← Back to Architecture
Green City Planning — Tangshan, China

Nine mega-blocks for Caofeidian, knit together by pedestrian green corridors and a regular street grid

曹妃甸绿色城市 · Competition, 3rd — Tangshan Bay Eco-City

Nine mega-blocks for Caofeidian, knit together by pedestrian green corridors and a regular street grid
Project Facts
Location
Tangshan, China (中国曹妃甸)
Client
Tangshan Bay Eco-City (唐山湾生态城)
Category
Central Blocks Planning — 9-block masterplan
Area
1,040,000 sqm (67,000 sqm for the Landscape)
Year
2009
Stage
Competition, 3rd (大赛第三名)
Overview

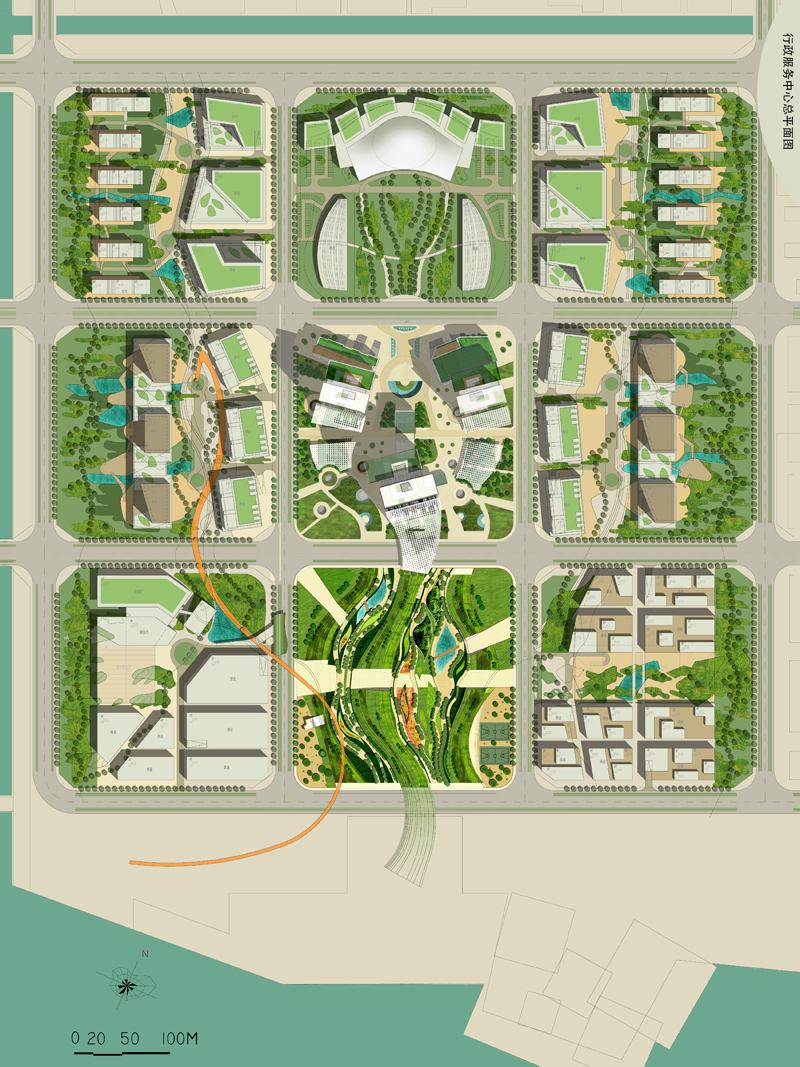
The 9 blocks we designed include a Civic Service Center, an Exhibition hall, Malls and Retails, Office buildings, Residential buildings and a Park. Pedestrian green corridors infiltrate the whole plan — their sinuous paths irrigate the rigid frame with nature, creating a network of green leading to the park and the sea.

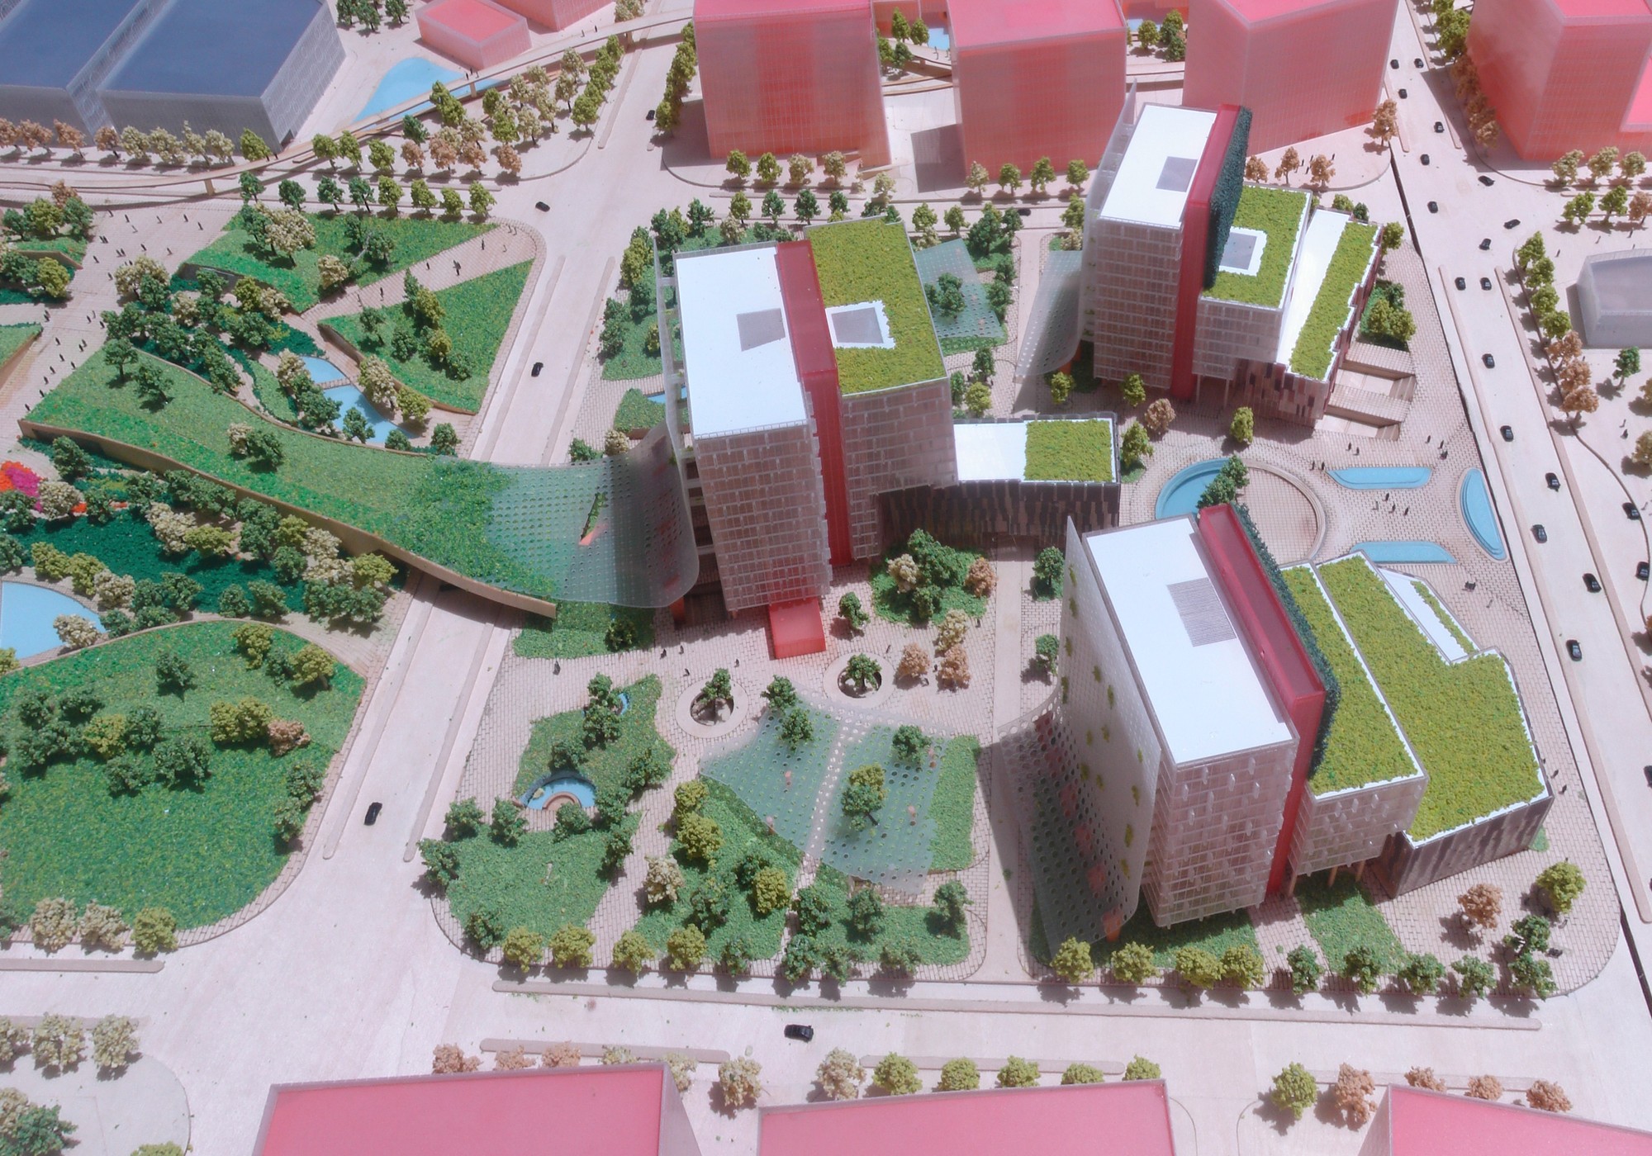
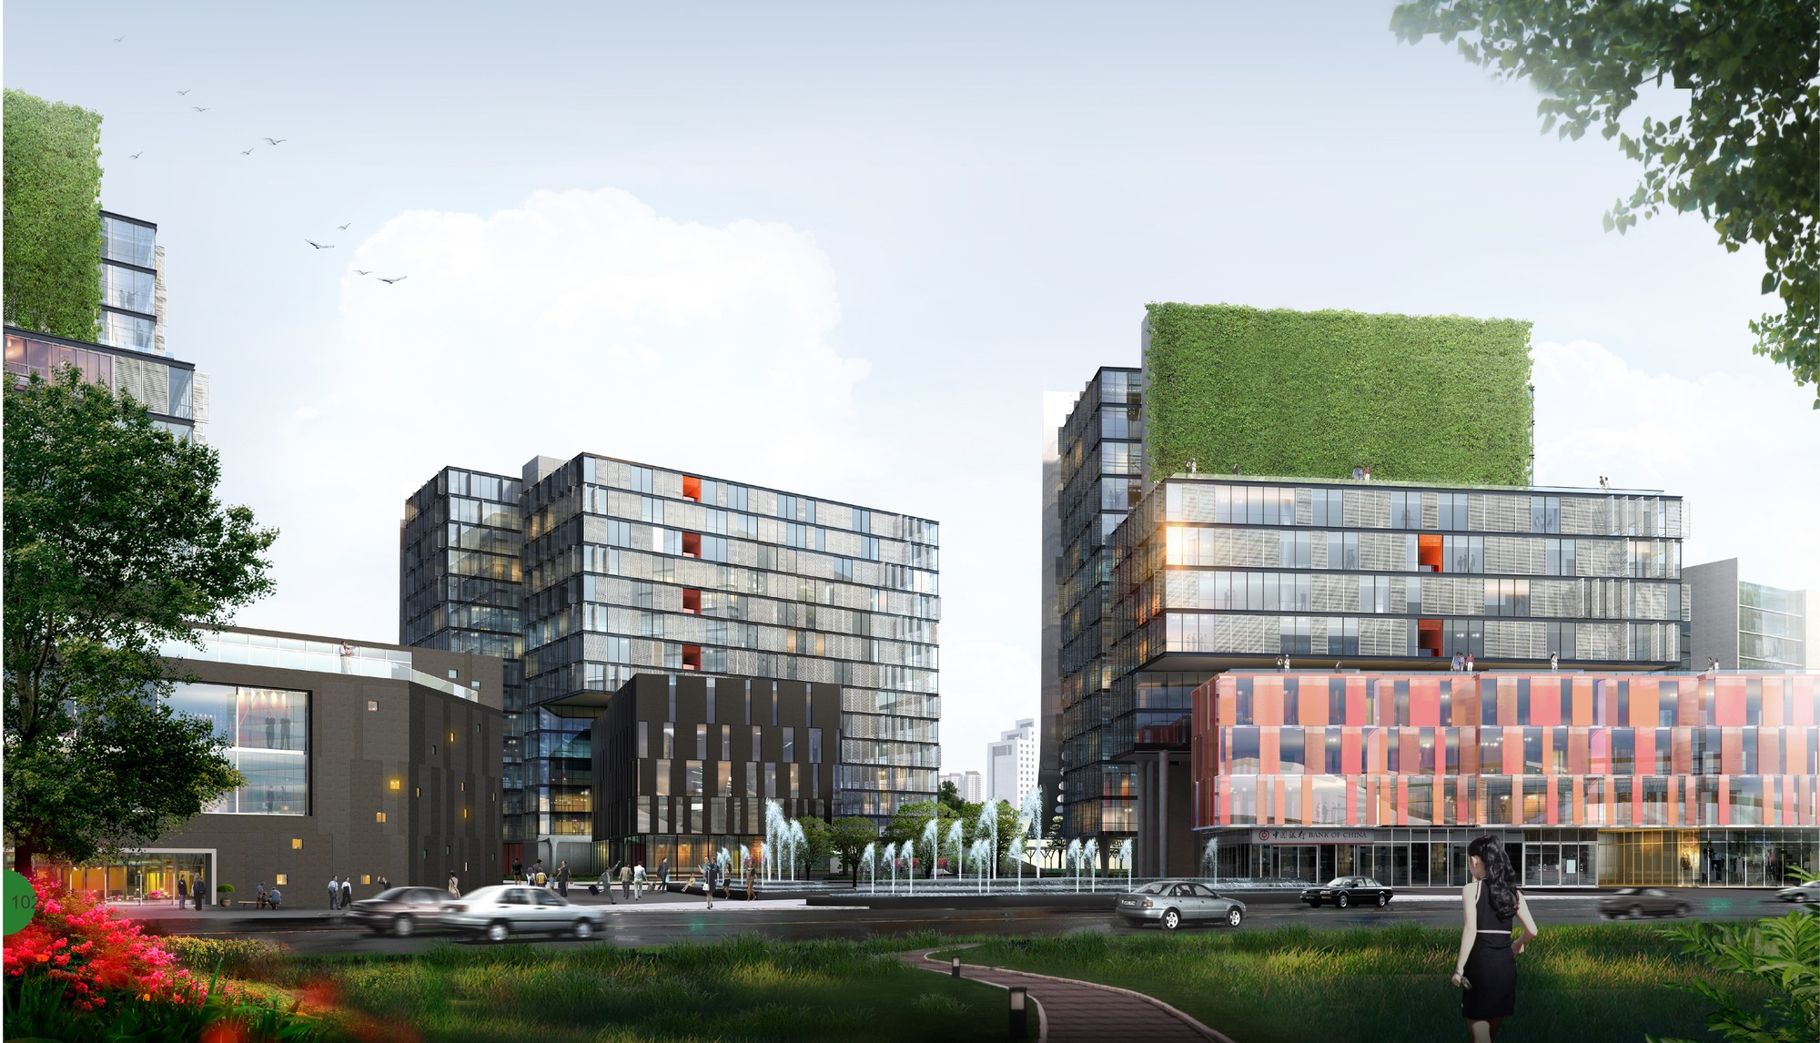
The new town is defined by a very regular frame of streets creating mega-blocks. Next to the sea shore, the 6 blocks we were asked to design include a Civic Service Center, an Exhibition hall, Malls and Retails, Office buildings, Residential buildings and a Park. All rooftops are vegetalized, rain water is collected, floors are porous in public spaces, and urban wind turbines and solar panels are included to realize a Green Heart for Caofeidian.
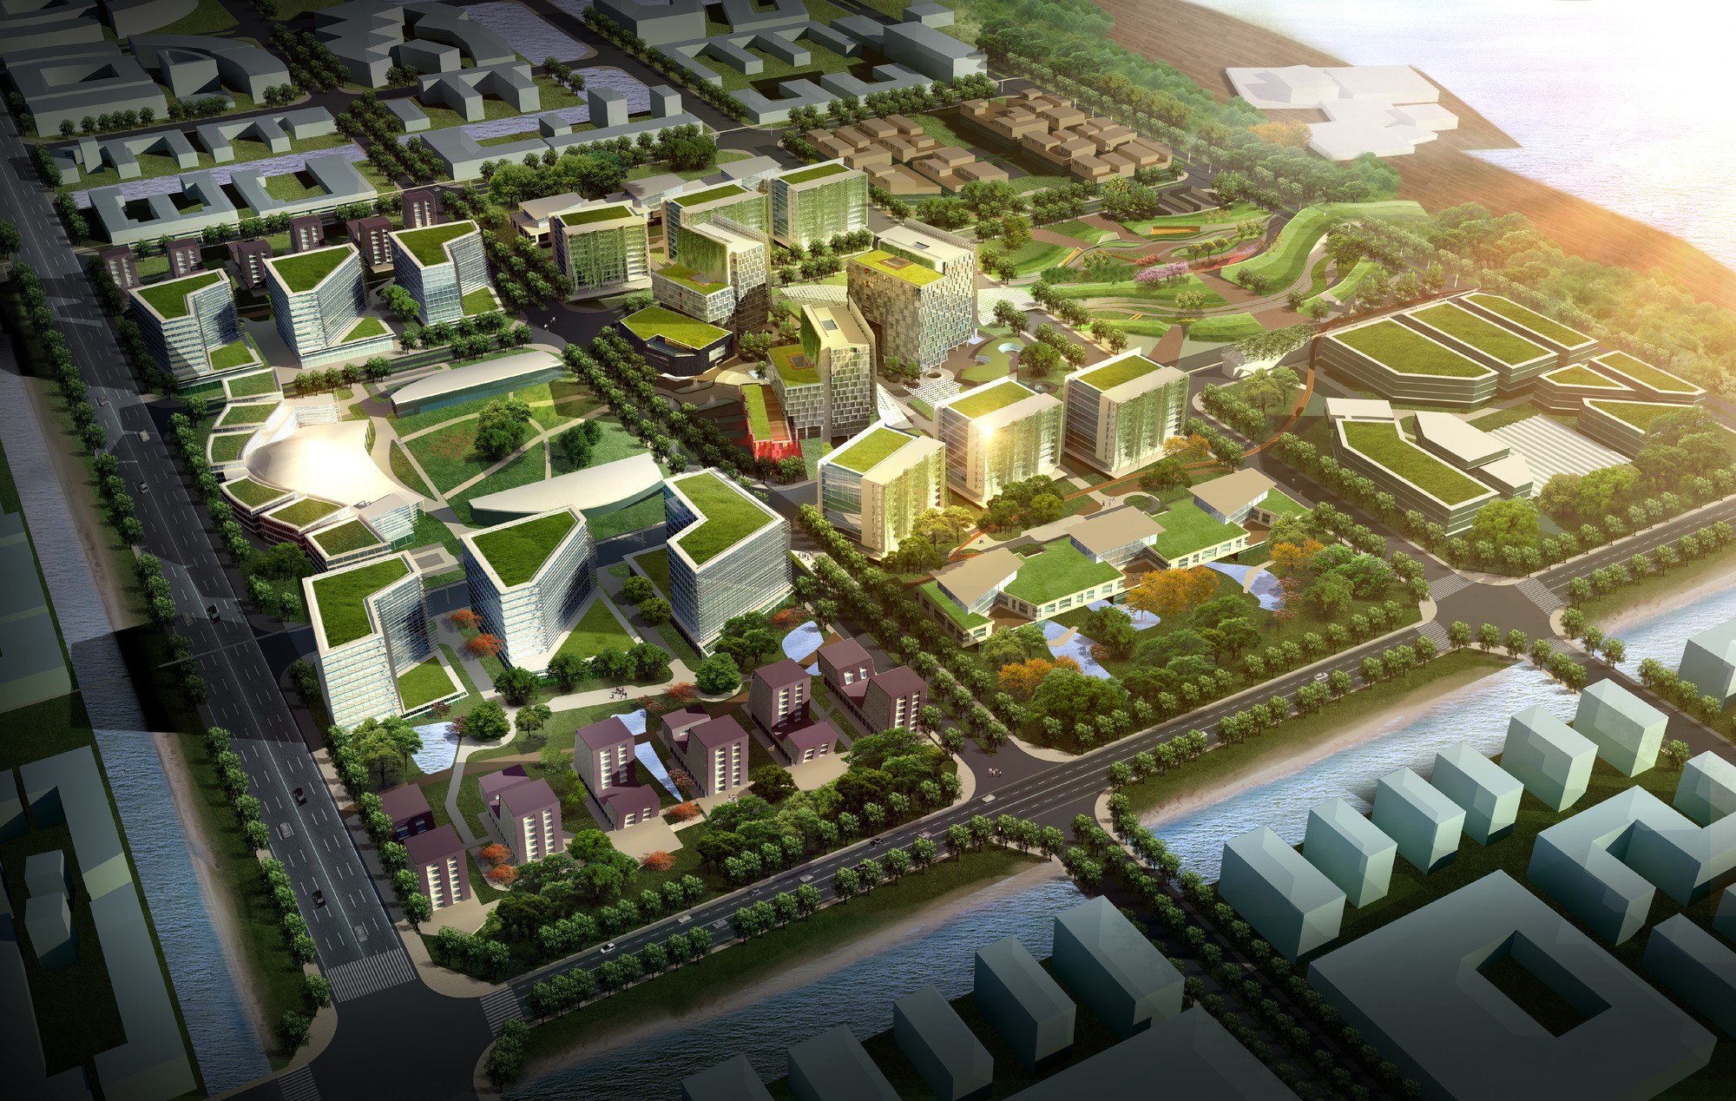
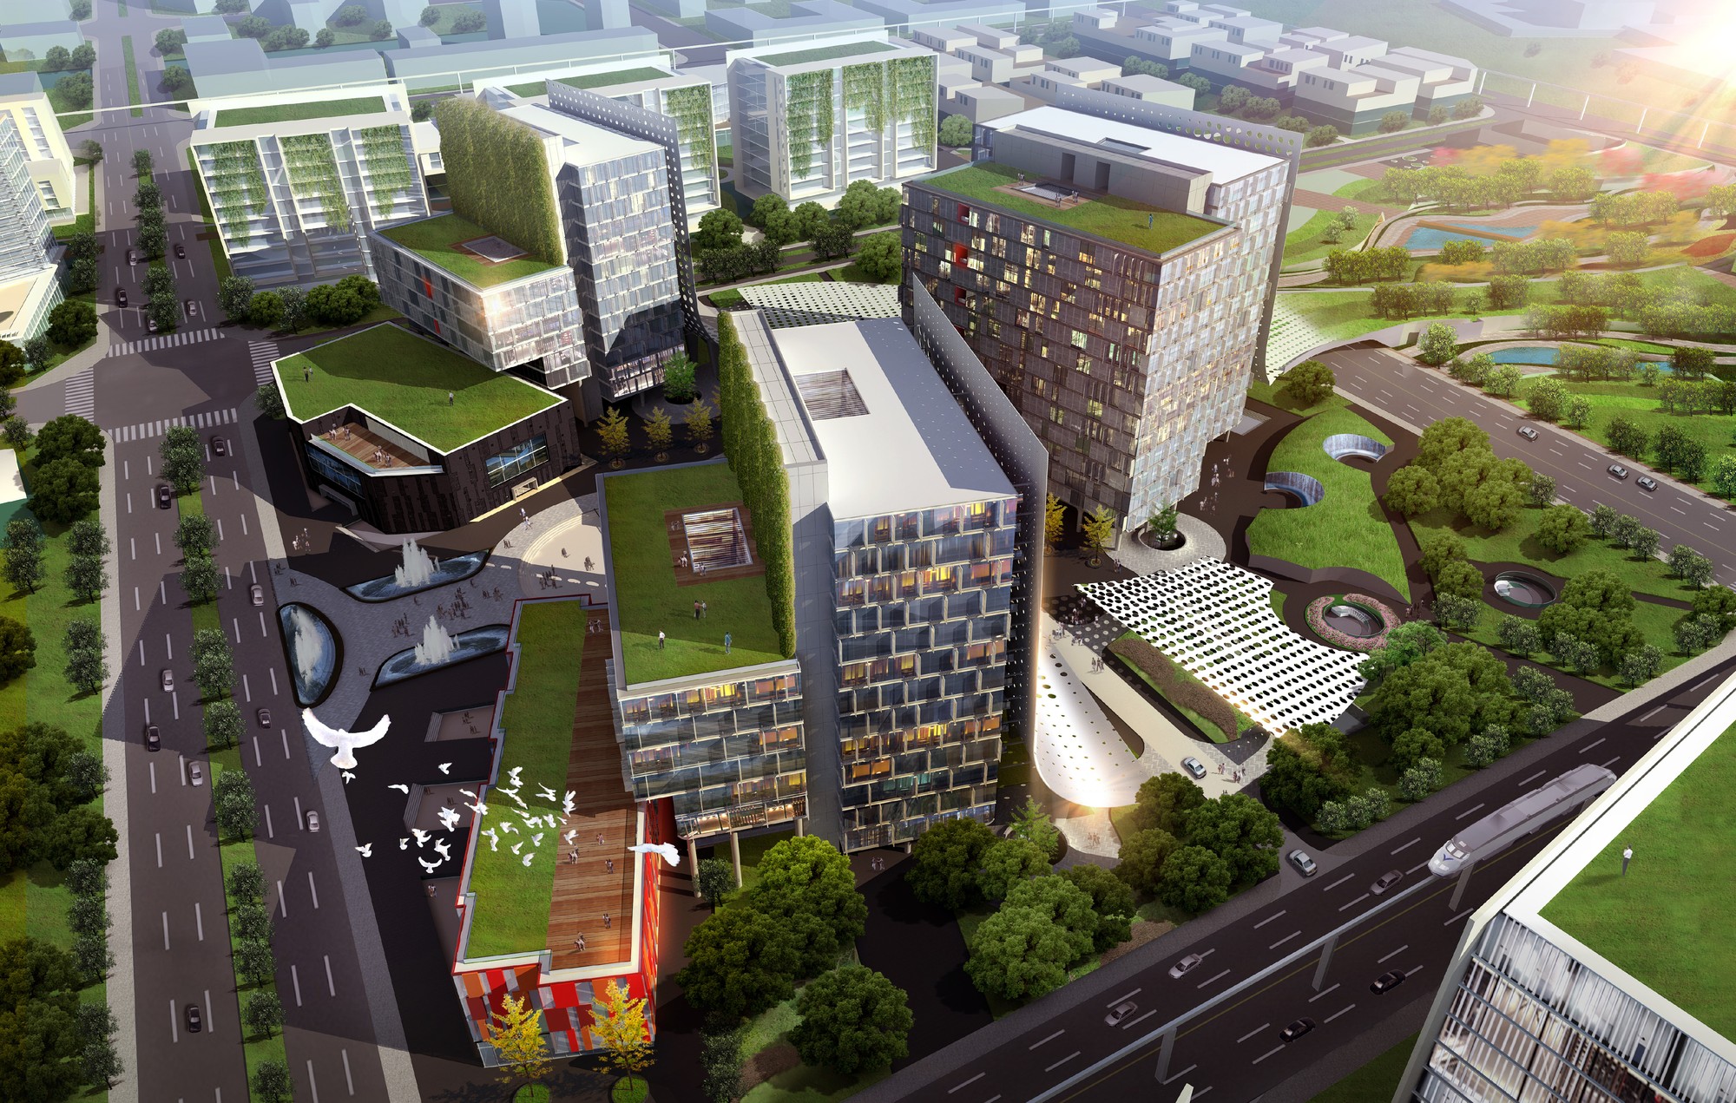
Nine mega-blocks for Caofeidian, knit together by pedestrian green corridors and a regular street grid
A green heart for Caofeidian: a central park that stitches the nine mega-blocks together and opens to the sea
Next Project

A green heart for Caofeidian: a central park that stitches the nine mega-blocks together and opens to the sea

View all architecture →