东大街沙龙 · Completed — Catherine de France
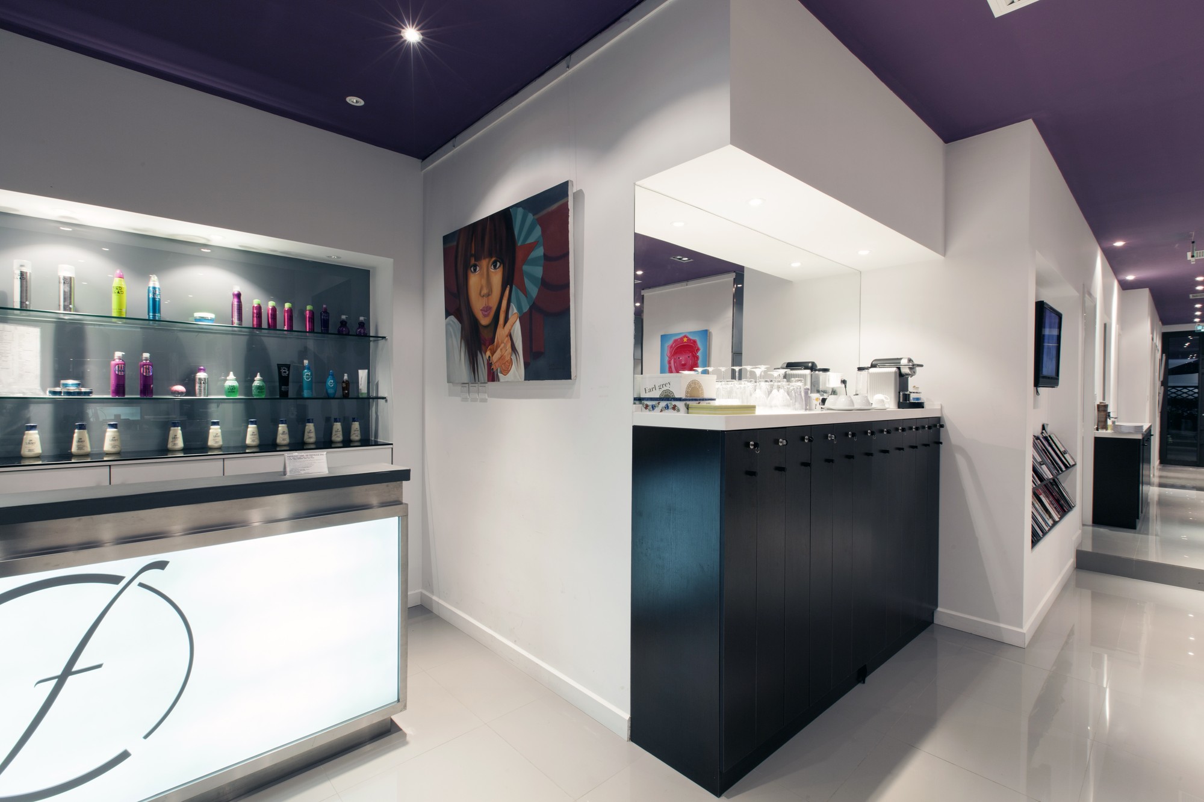
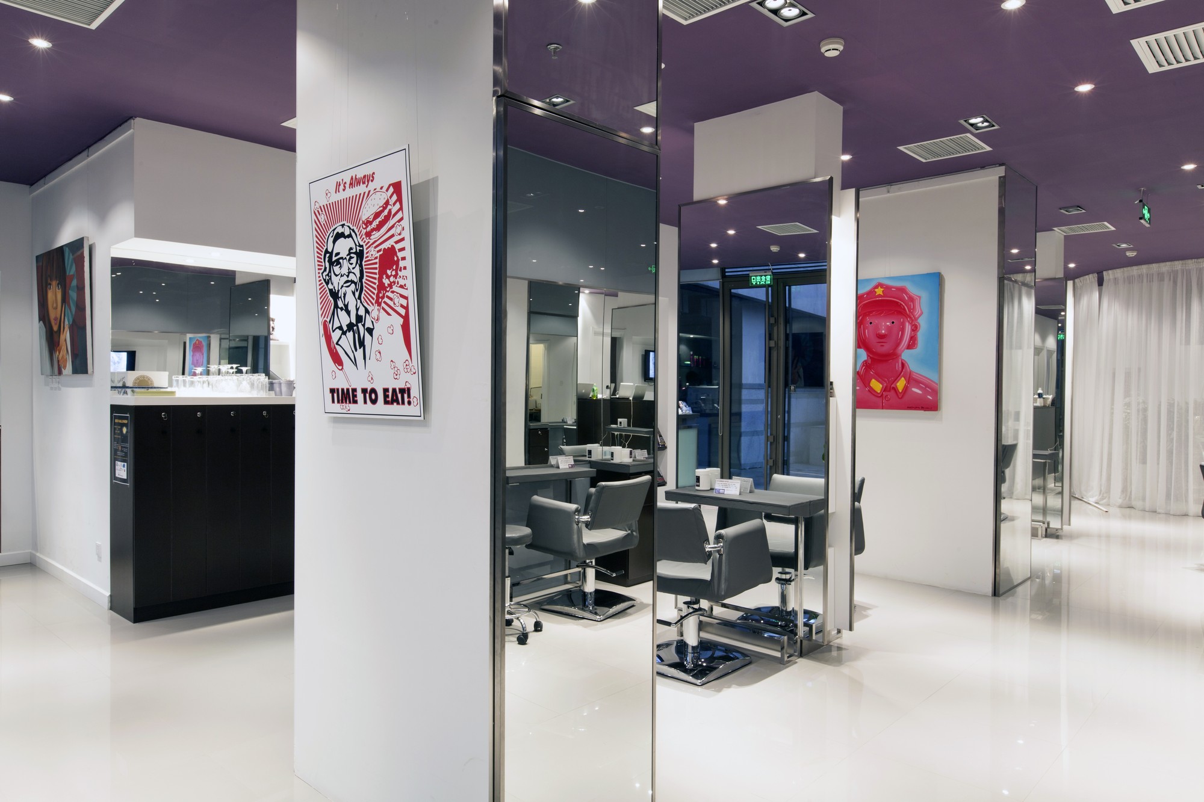
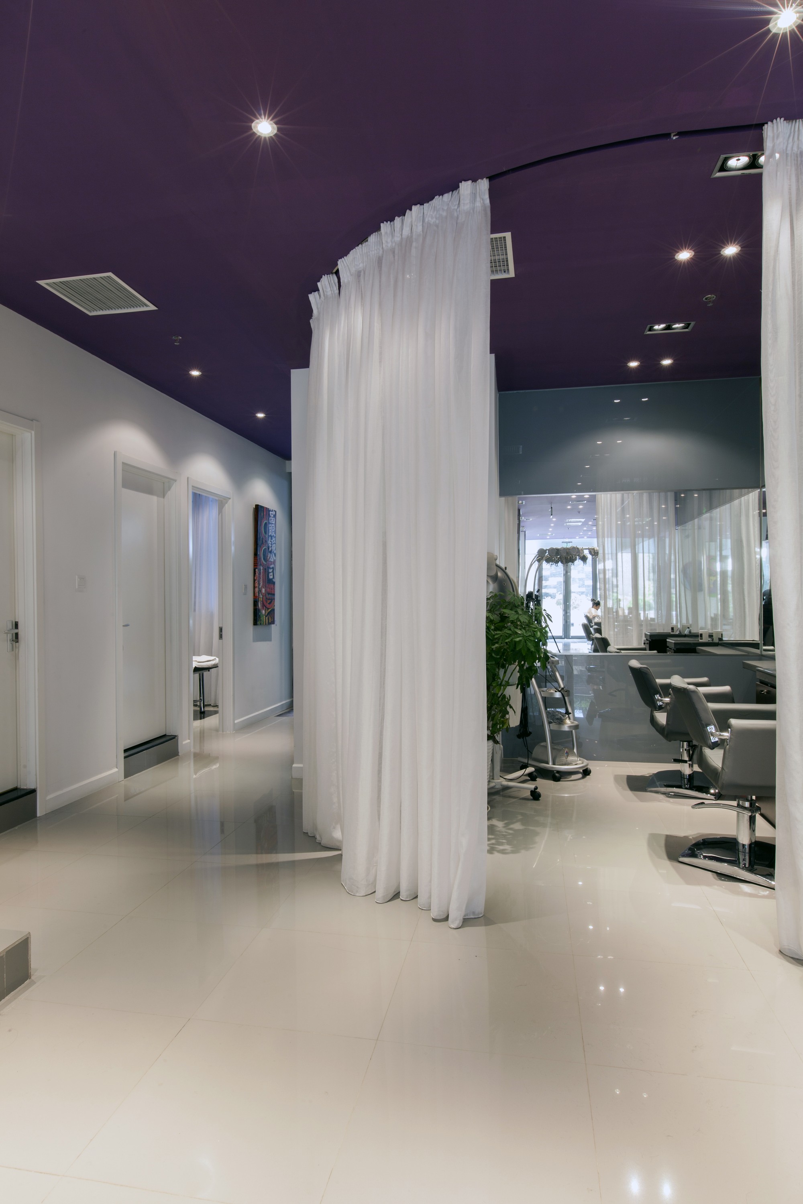
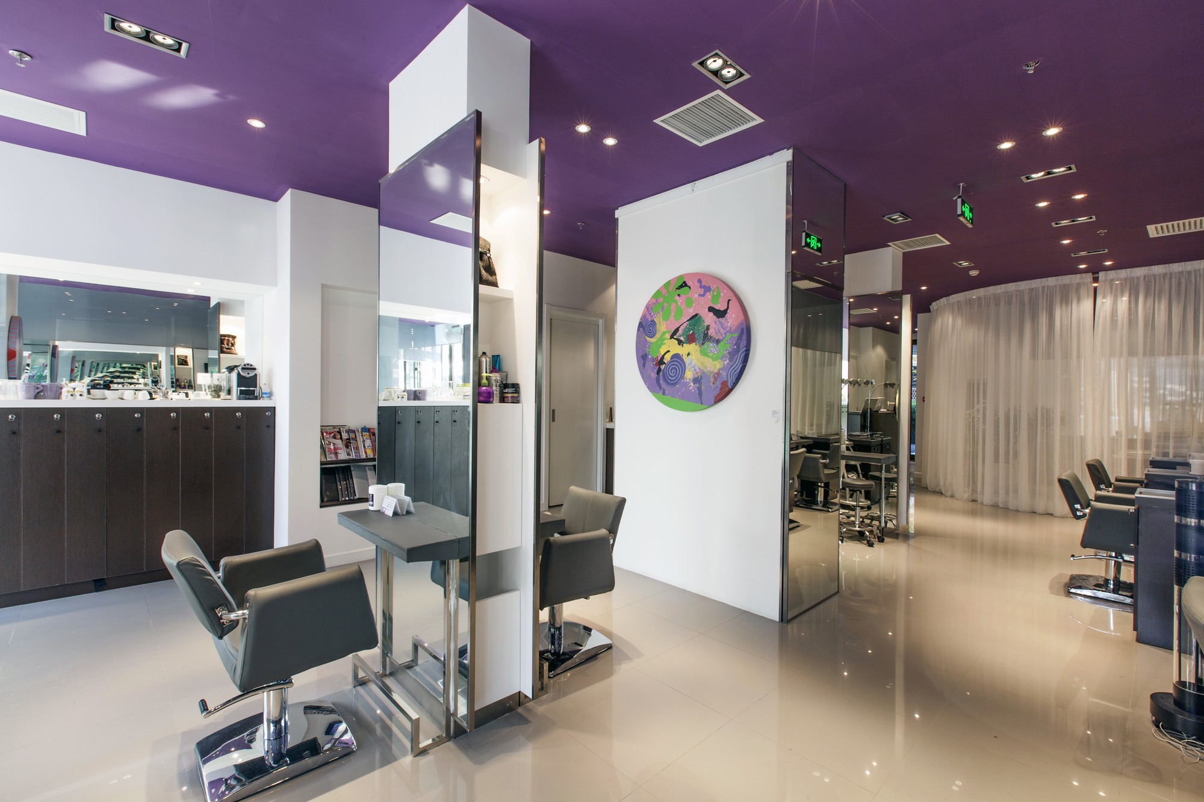
For this medium size salon we had to fit all the functions of the haircut salon including a massage/treatment room and a small office. Our previous experiences, made us choose the glass as primary material, easy to clean and perennial. Back-painted glass and mirrors allowed us to create a game of reflections allover the salon.
Mirror-clad columns stand throughout the floor, splitting and multiplying the space into an endless sequence of reflections, while a deep purple lacquered ceiling and runs of sheer curtain give the circulation between stations a softer, more intimate edge.
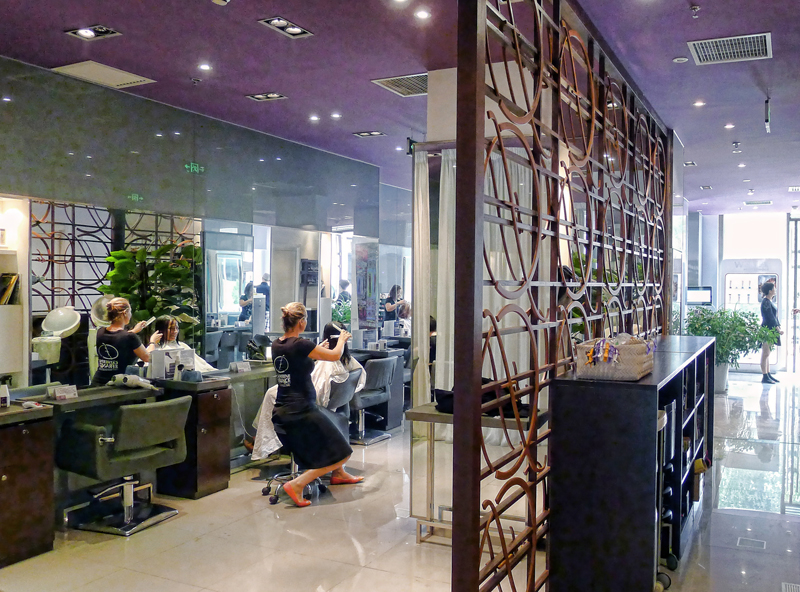
Between the main salon and the colors laboratory, a wood screen cut with a pattern of interlocking circles — echoing the C de France logo — filters the views.
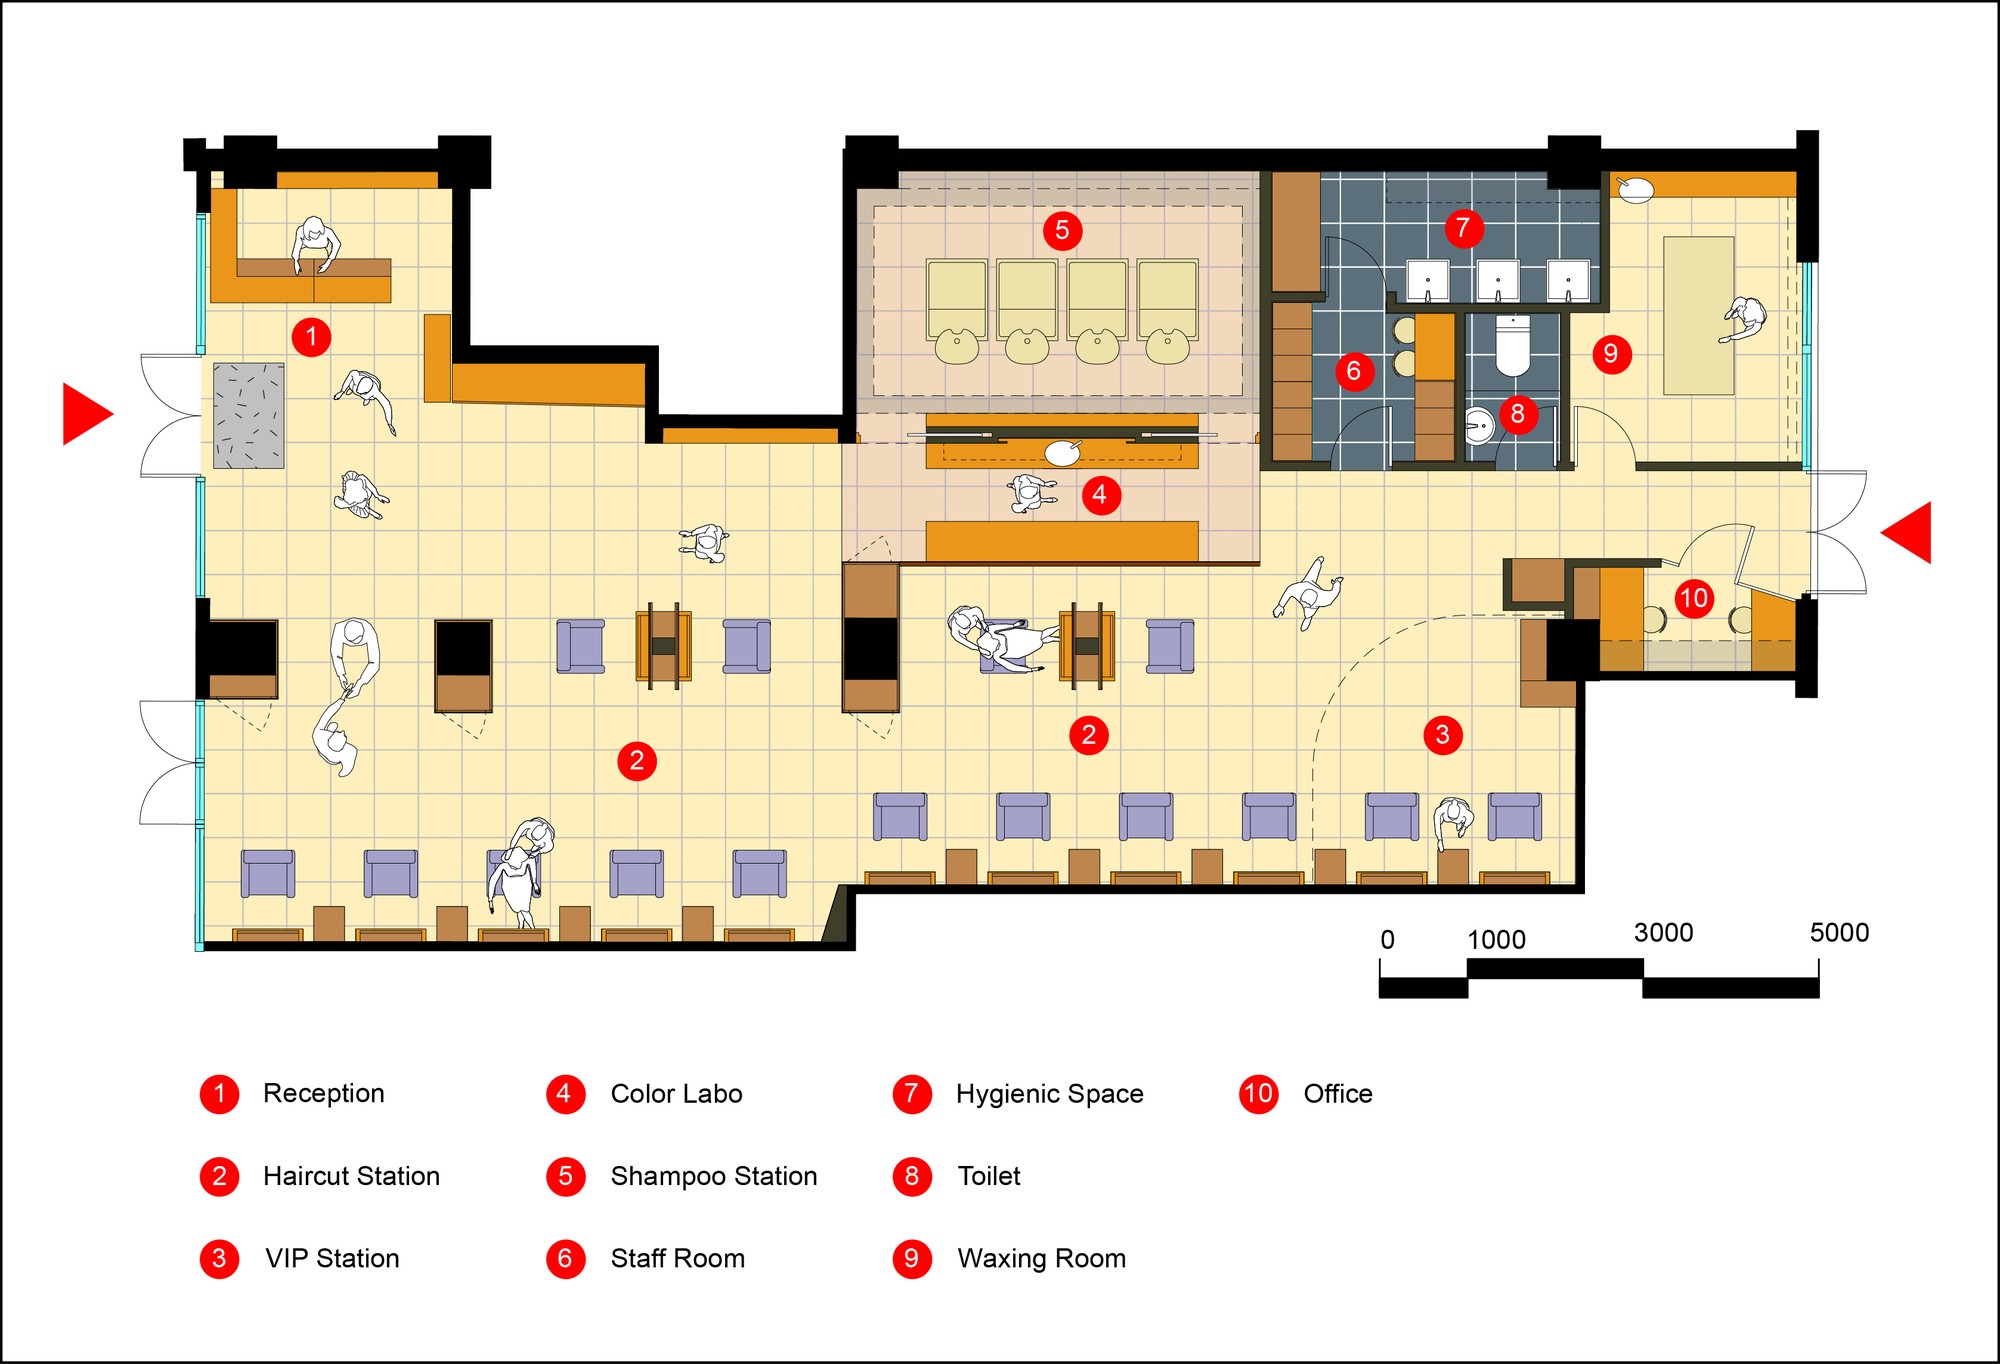
The plan fits reception, haircut and VIP stations, a shampoo area, a color lab, the waxing and hygienic rooms, a staff room and the small office around a single looping circulation, with playful pop-art portraits picking out each corner of the salon.