花园门广场 · Concept design — 2018
We were commissioned to design the buildings and facades for this mixed-use complex, working within an existing masterplan handed to us by the developer.
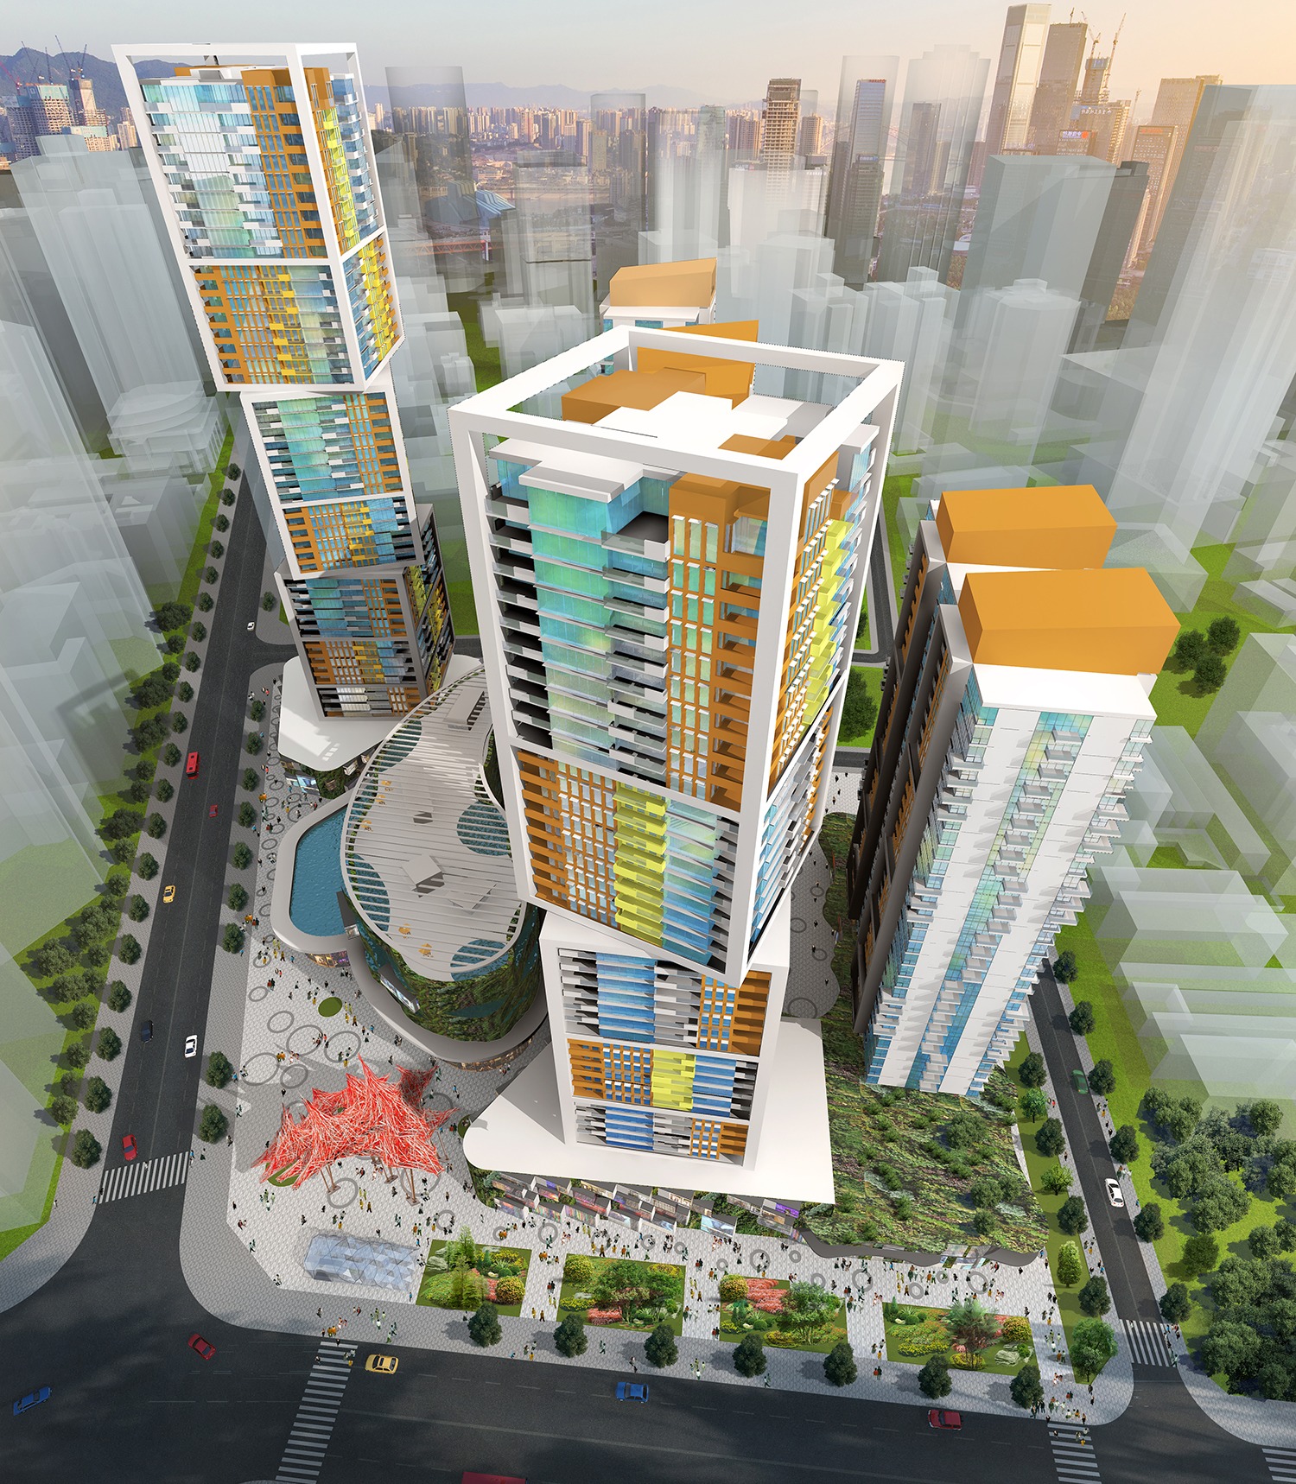
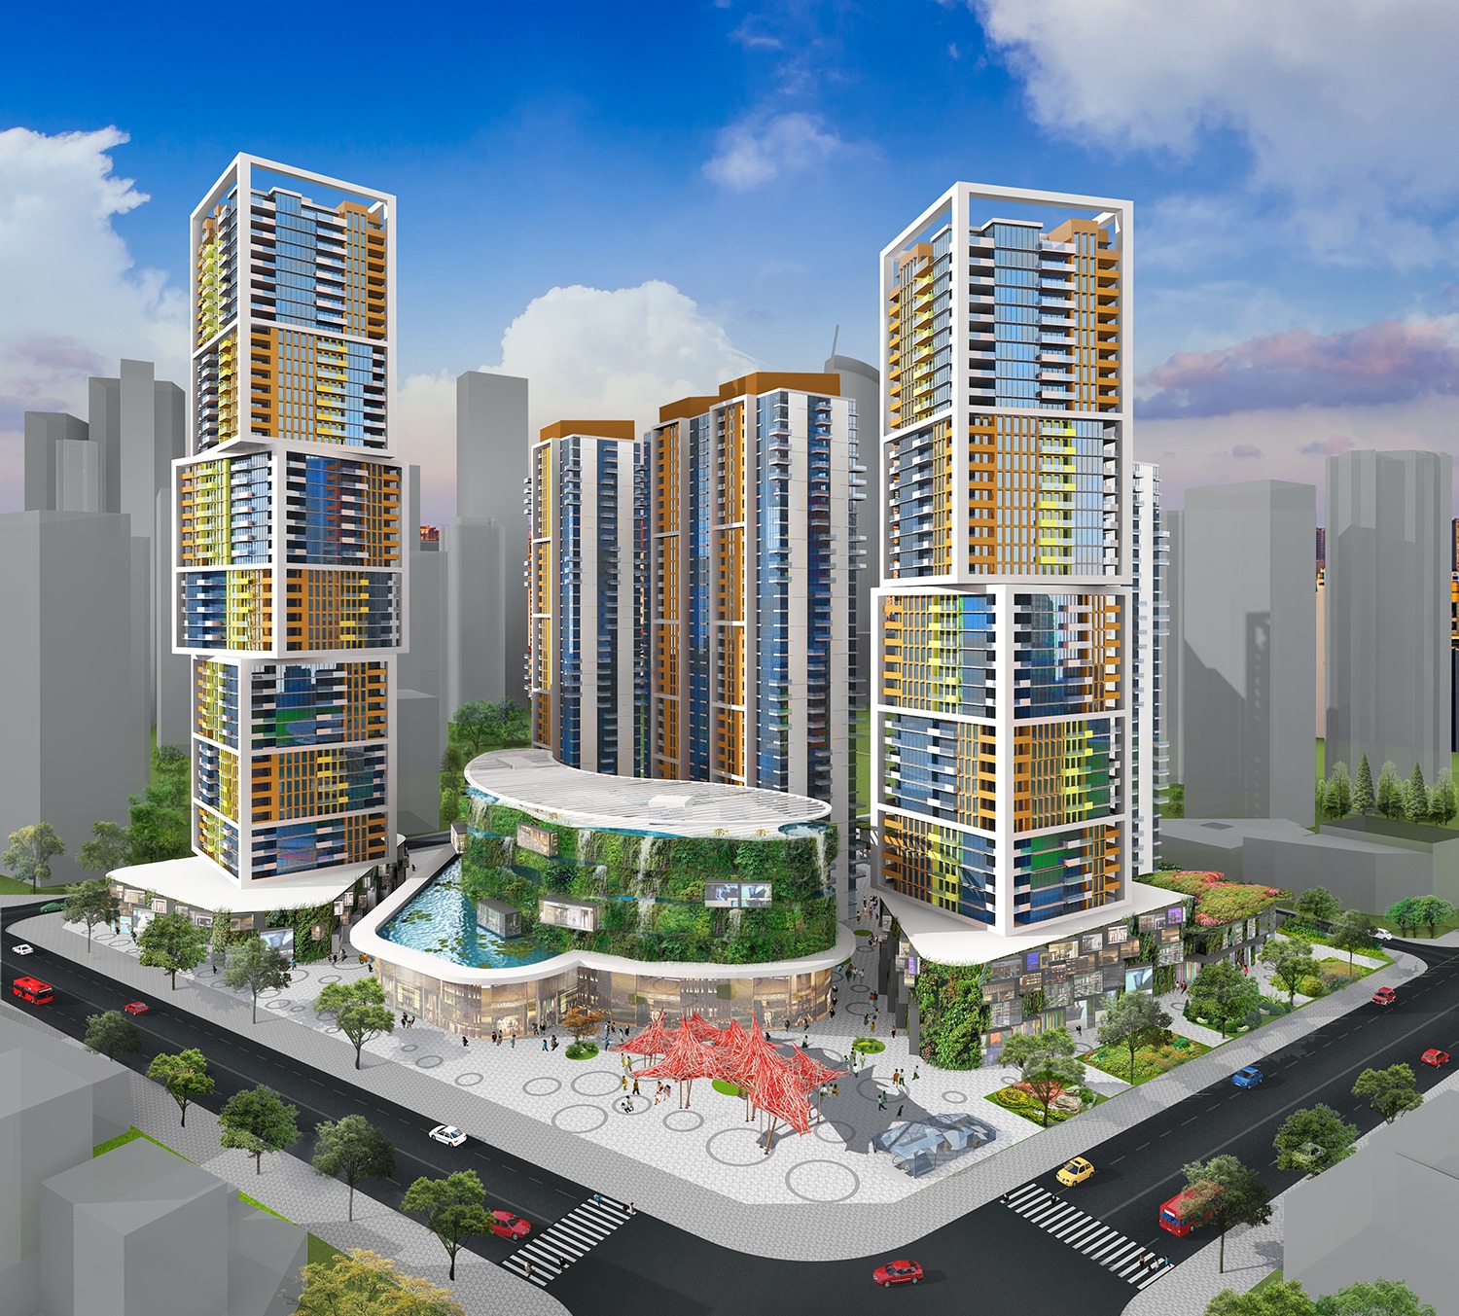
At odds with the endless vertical repetition typical of Shenzhen and Hong Kong residential towers, the two signature towers read instead as a Mediterranean village turned on its side — a stack of individually coloured volumes in different materials, with their own balconies and terraces, all held within some continuous white portico frames.
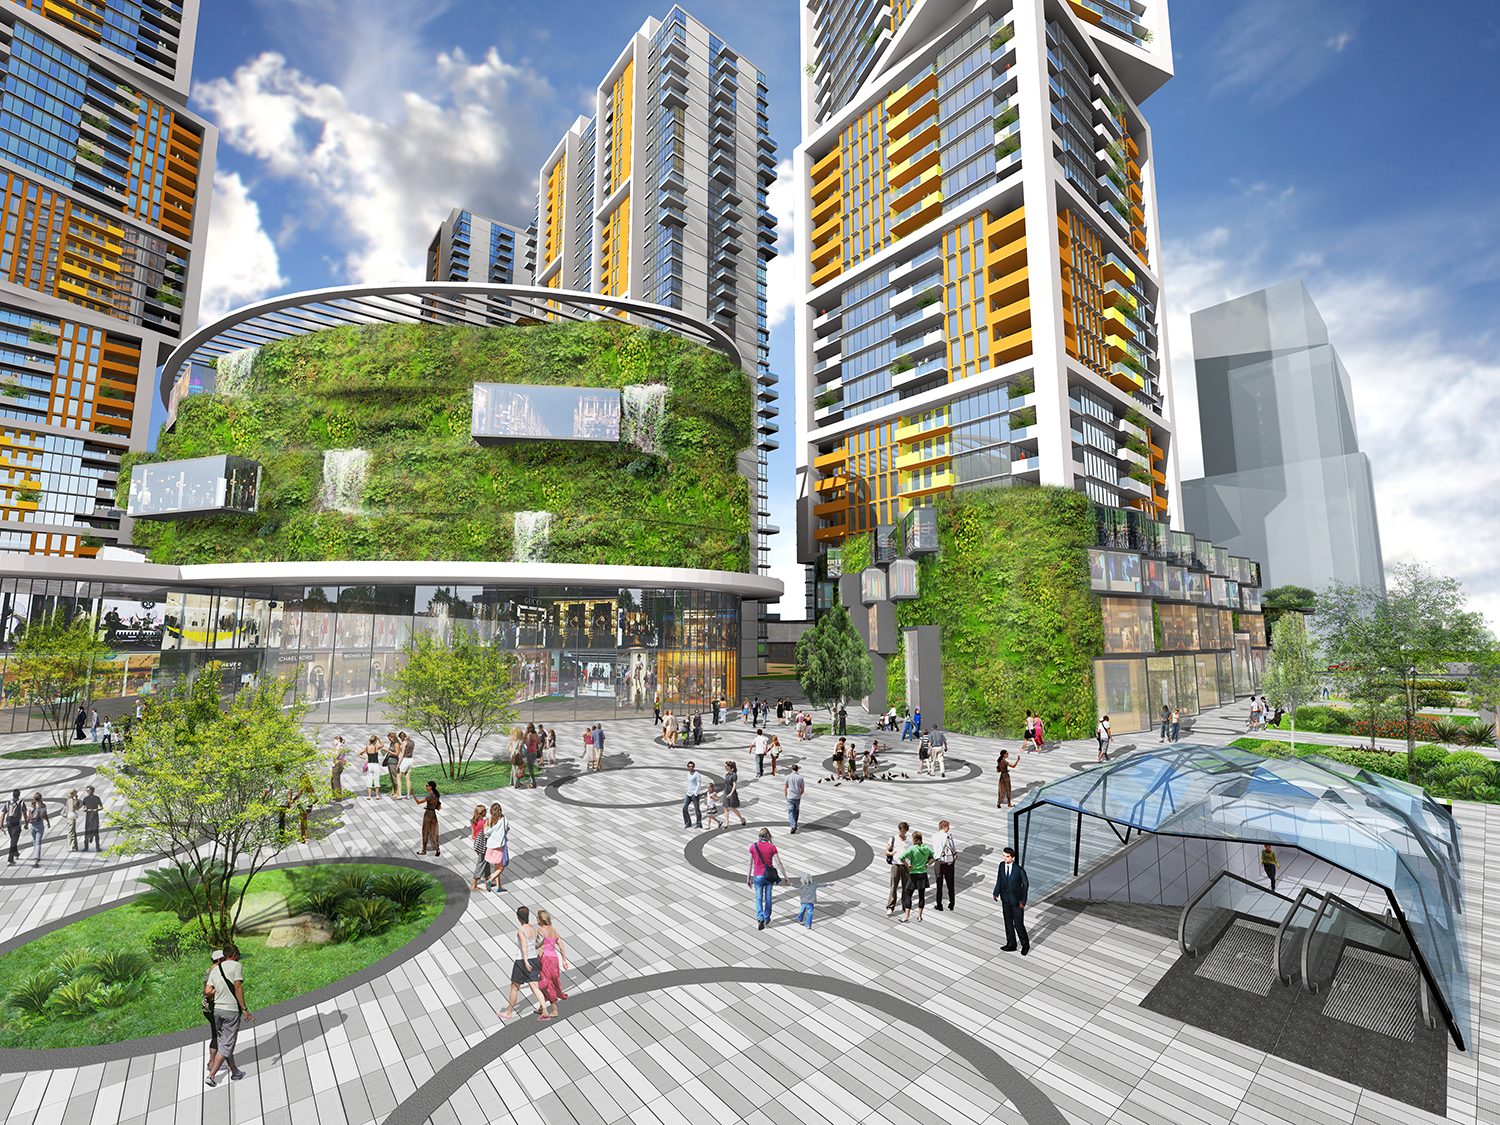
Between them, the small shopping center sits like a piece of nature dropped into a reflection pool on a glass podium. Its vegetalized facade cascades in small waterfalls between the greenery, with glass display boxes breaking through the planting on every floor. On the roof, an open-air restaurant is sheltered under a white pergola overlooking the towers above.
In front of the shopping center, a large paved plaza is sized to host public events, with a subway entrance tucked into its corner, folding the complex directly into the life of the street.