东方梅地亚中心大厅B · Completed — Oriental Media
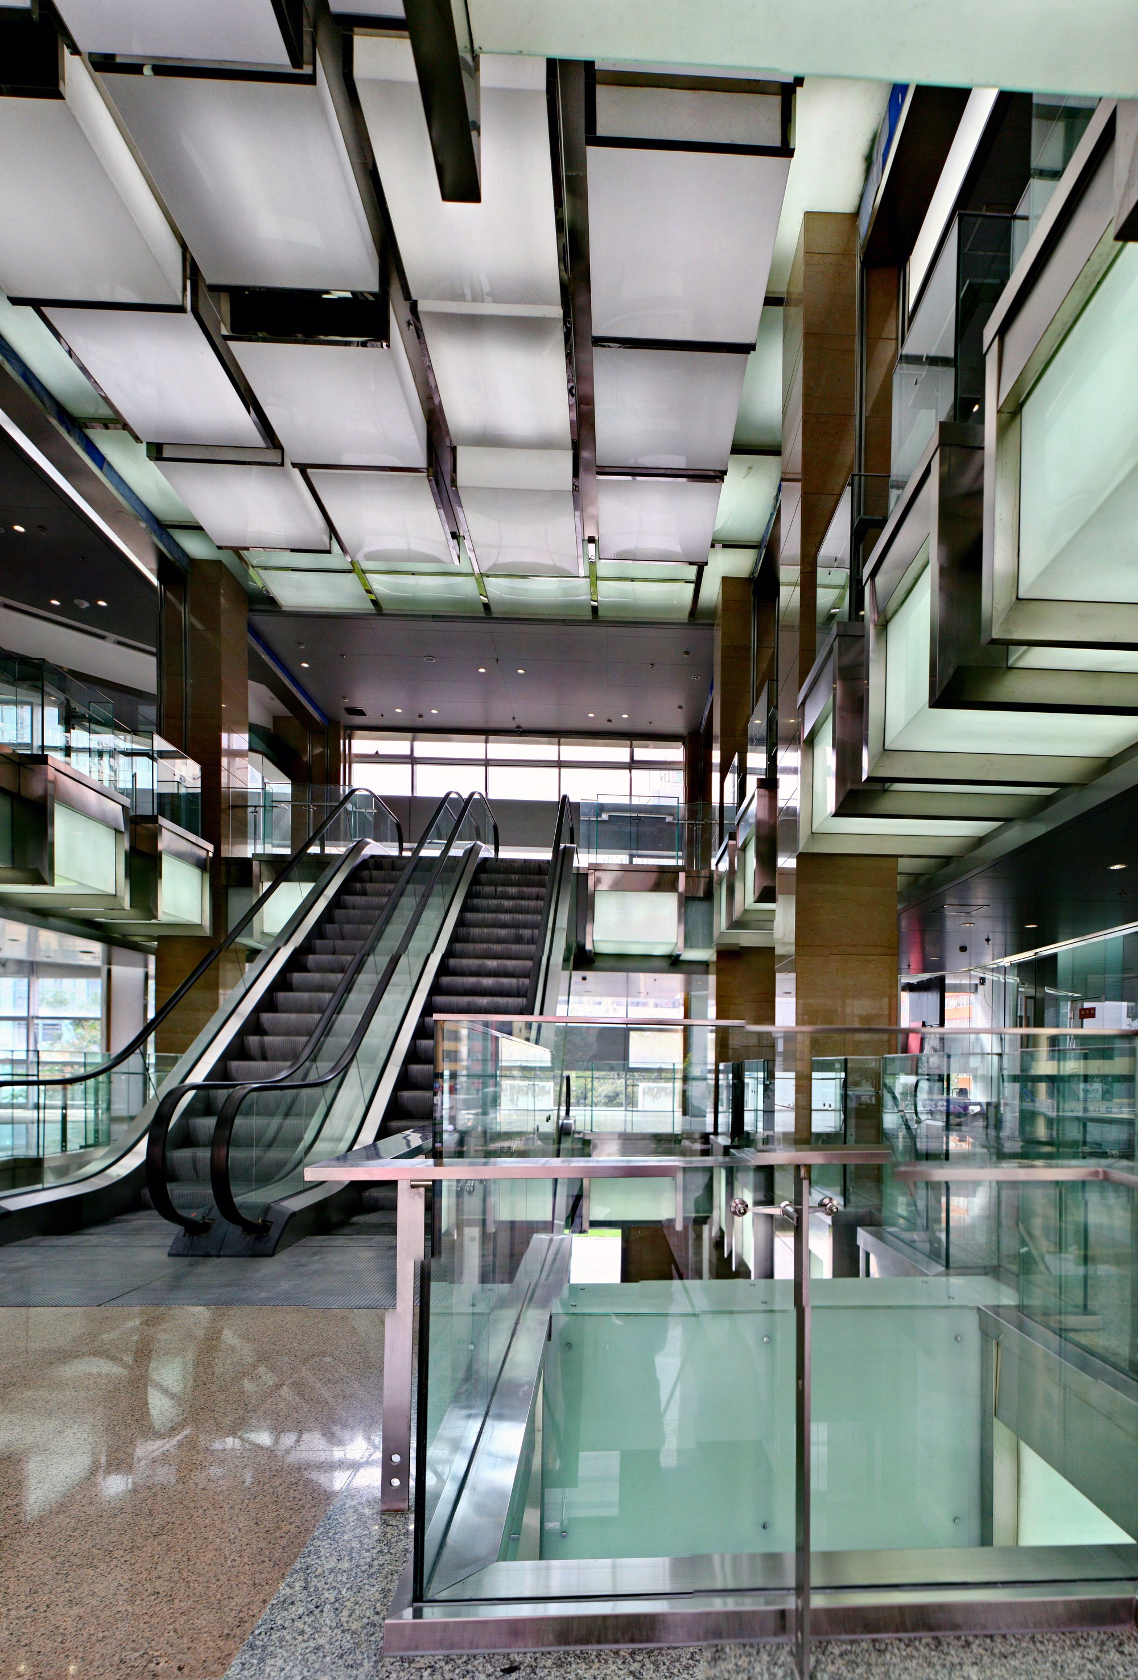
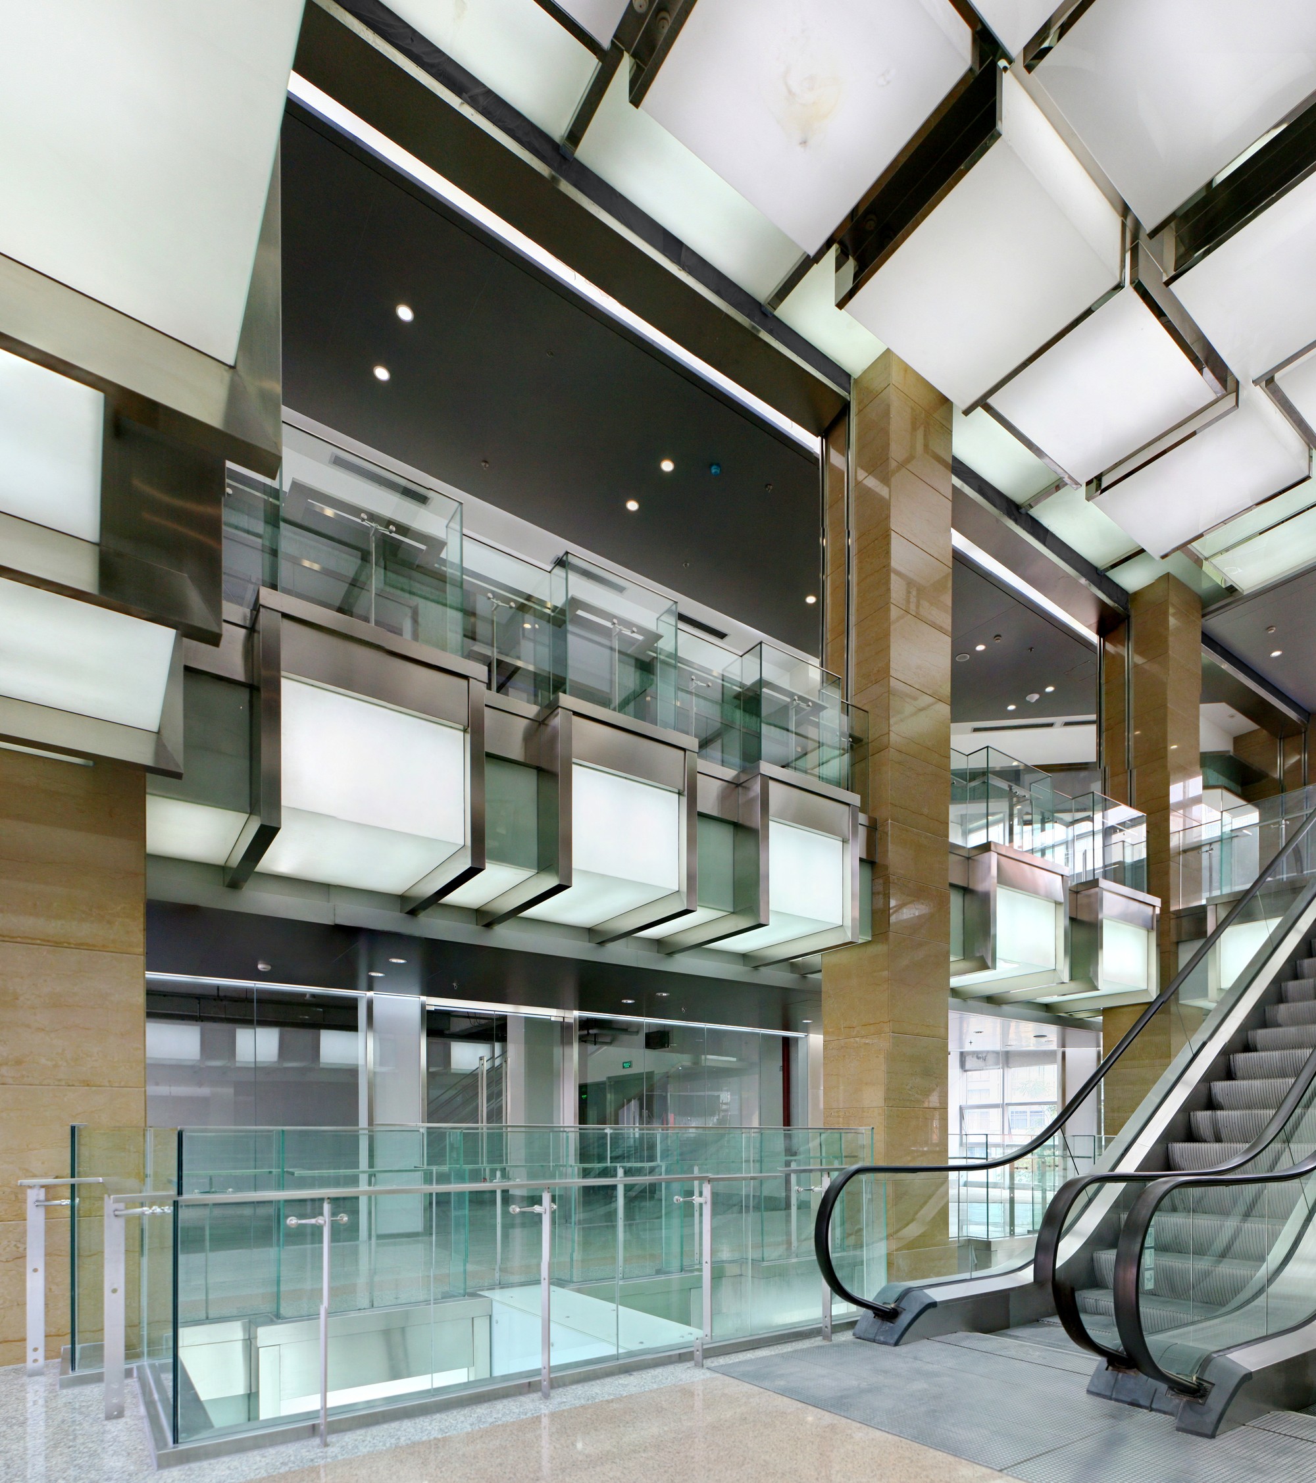
The space here was entirely vertical, narrow and tall. To bring some sensations of life, surprises and depth, we made extensive use of glass and stainless steel for their light reflections and mirror effects. We broke the vertical continuity of the space by creating balconies, made of back-lit glass, along the 3-storey void of the atrium — a game of light carried onto the ceiling, creating a sculpture-like modern chandelier.
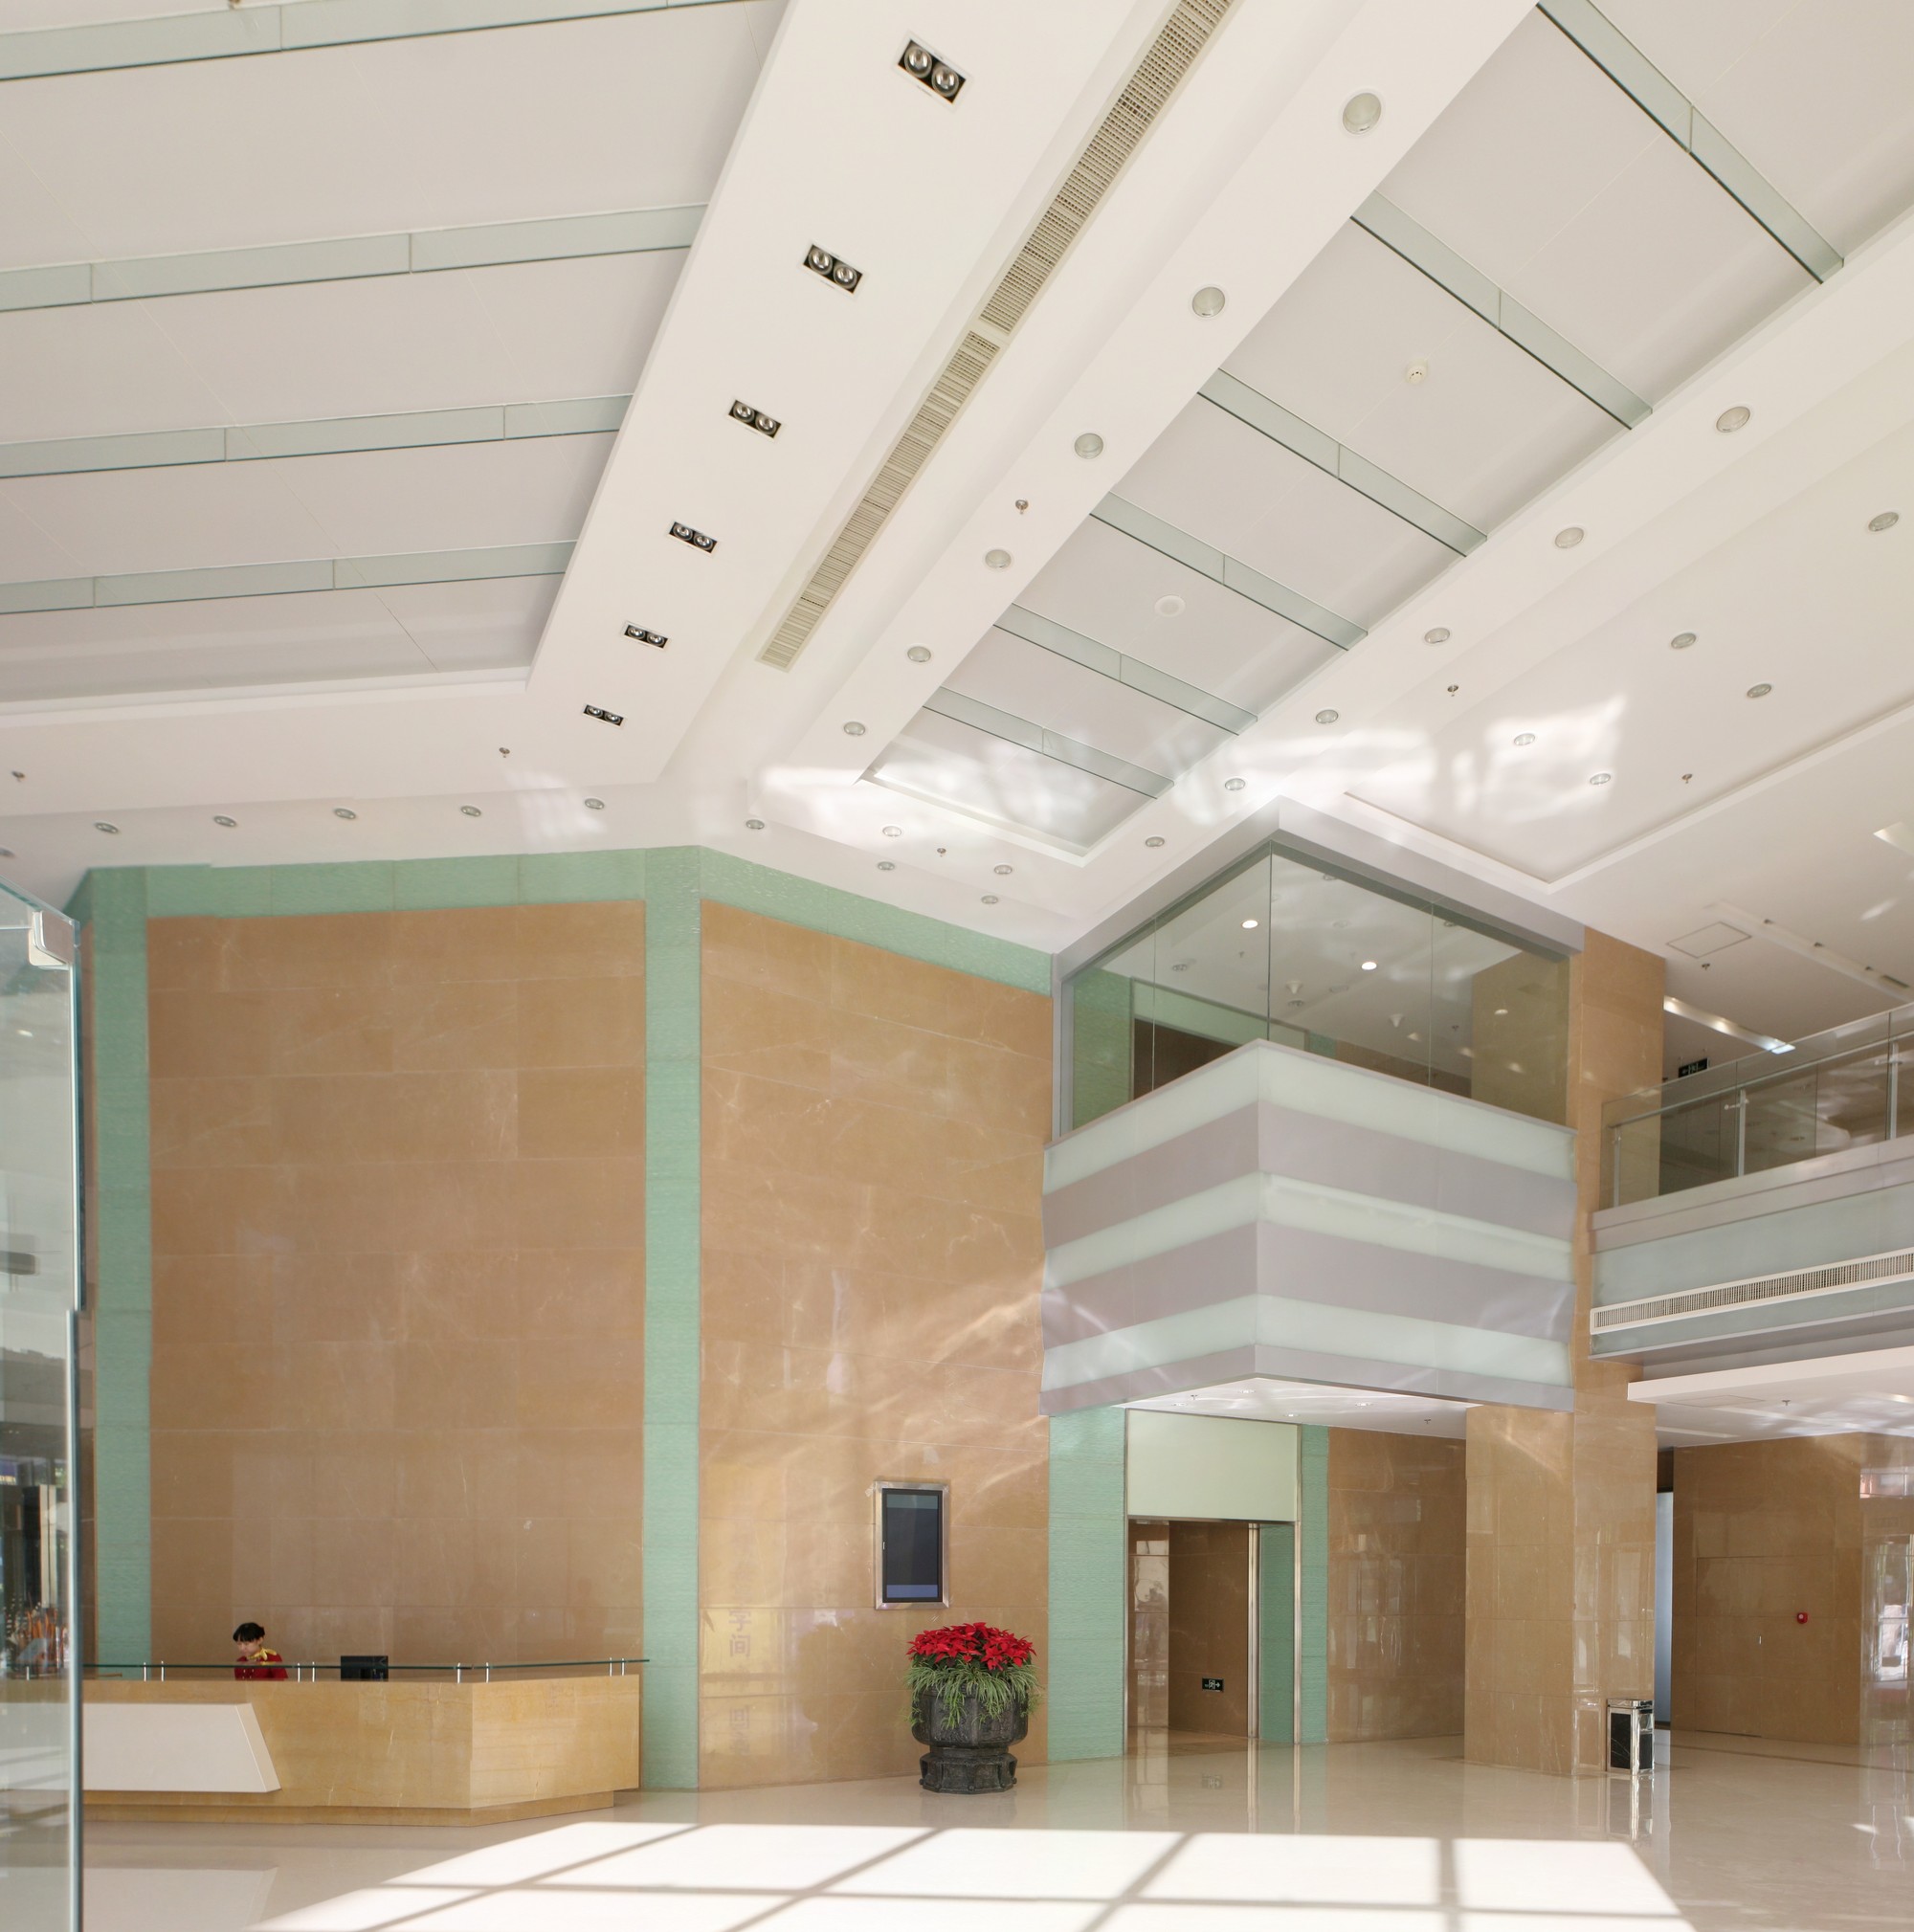
The Oriental Media Center includes 2 office towers linked by a commercial podium; we were asked to design all the lobbies and public spaces. Lobby B is the entrance to the central commercial part of the project. The atrium was very narrow, with 2 sets of elevators; to enhance the vision and cohesion of the whole space we created balconies inviting people to look at the activities around. The vertical space, full of reflections of glass and polished stainless steel, ends with a big light ceiling feature, while brown marble columns — in a totally opposite vocabulary — remind of the original structure's verticality.