东大街综合商业楼 · Selected proposal, with China Railway Real Estate
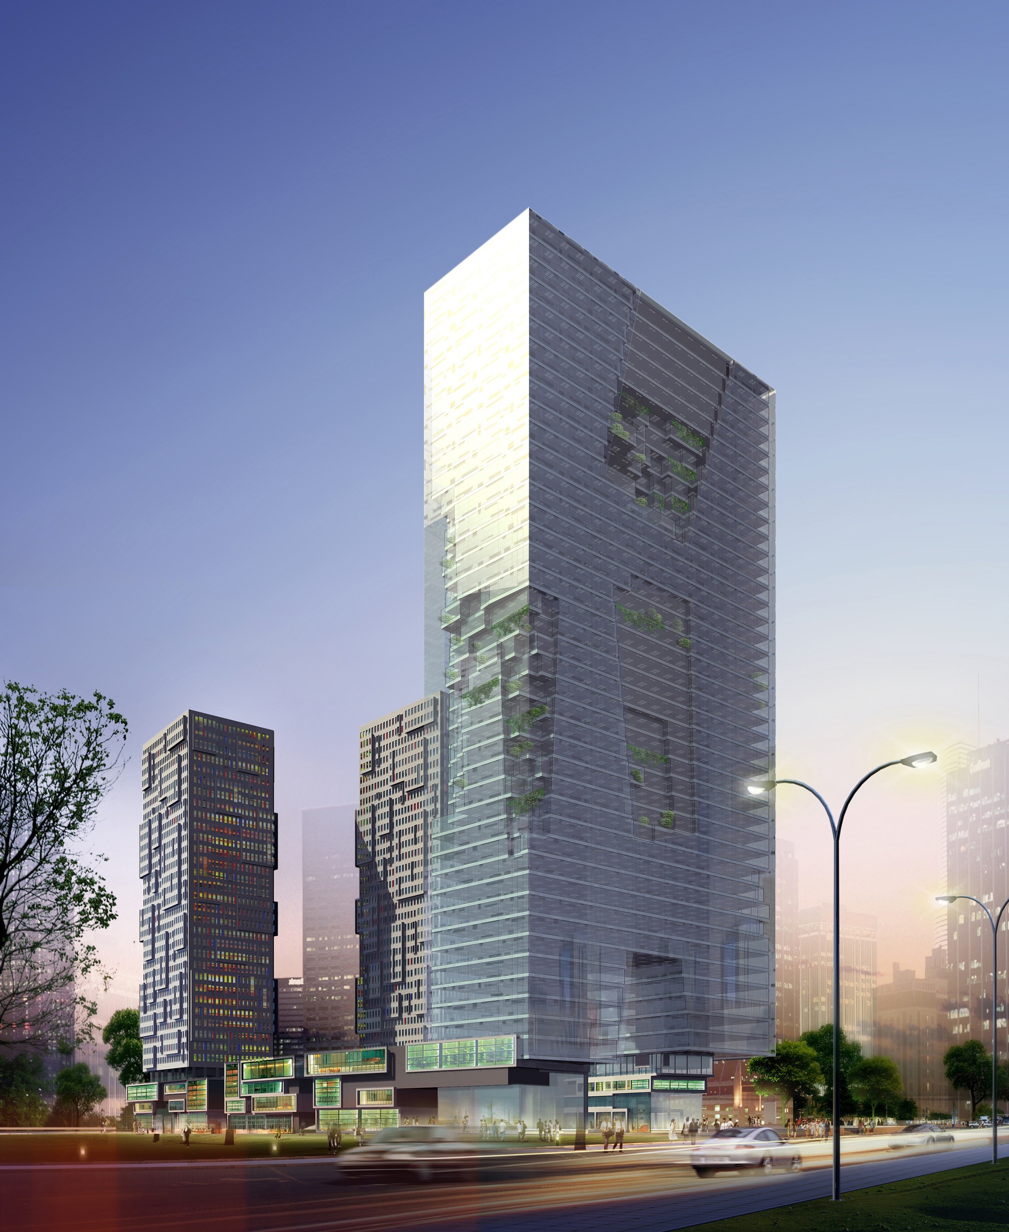
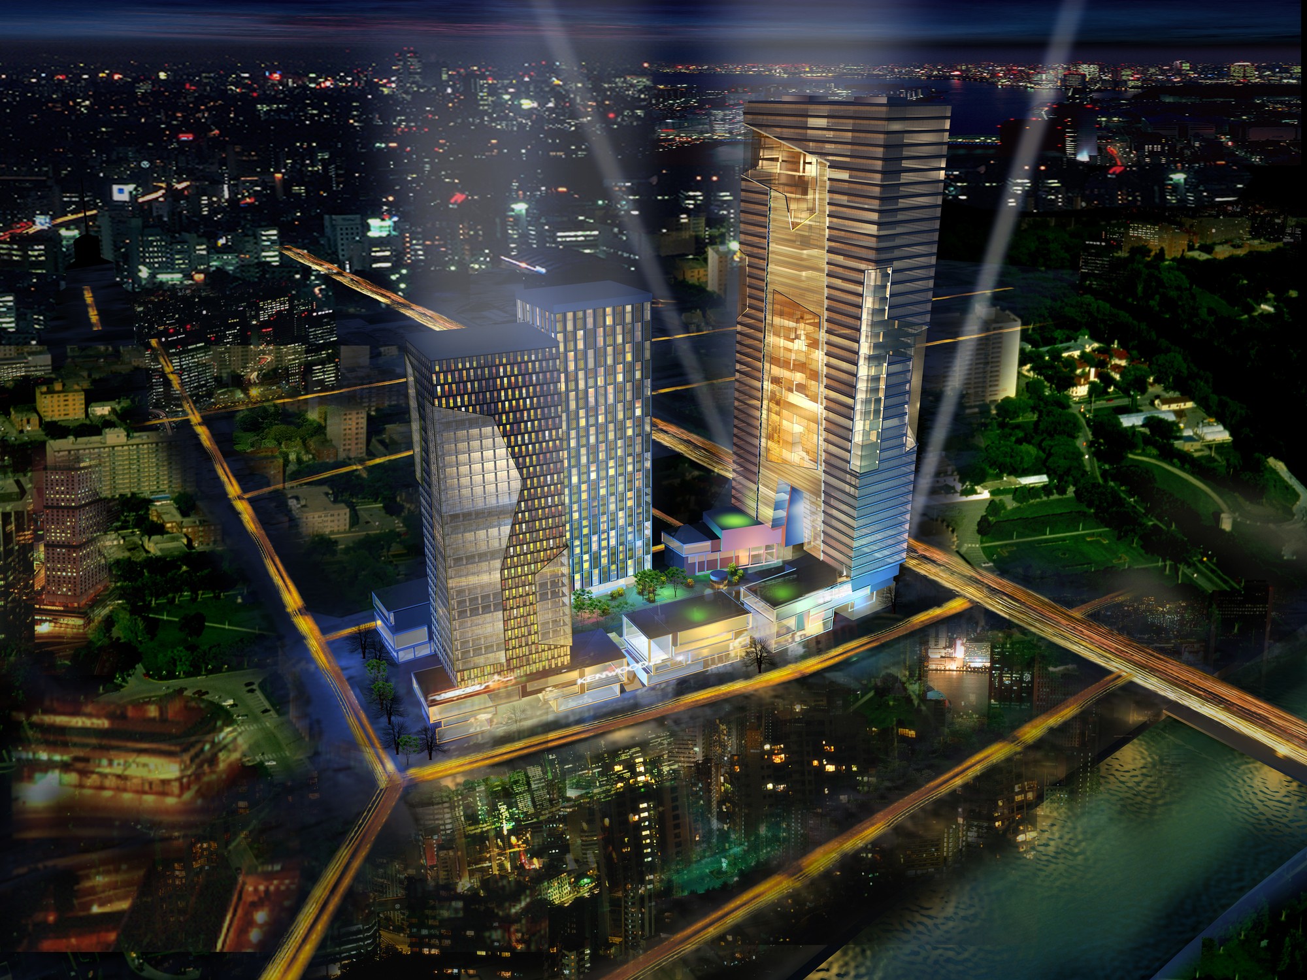
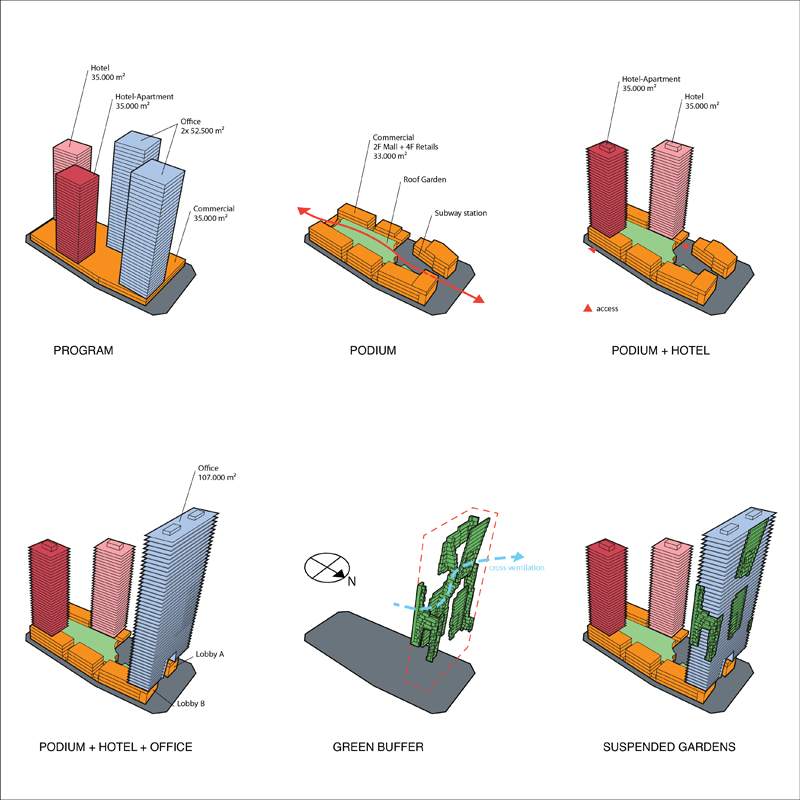
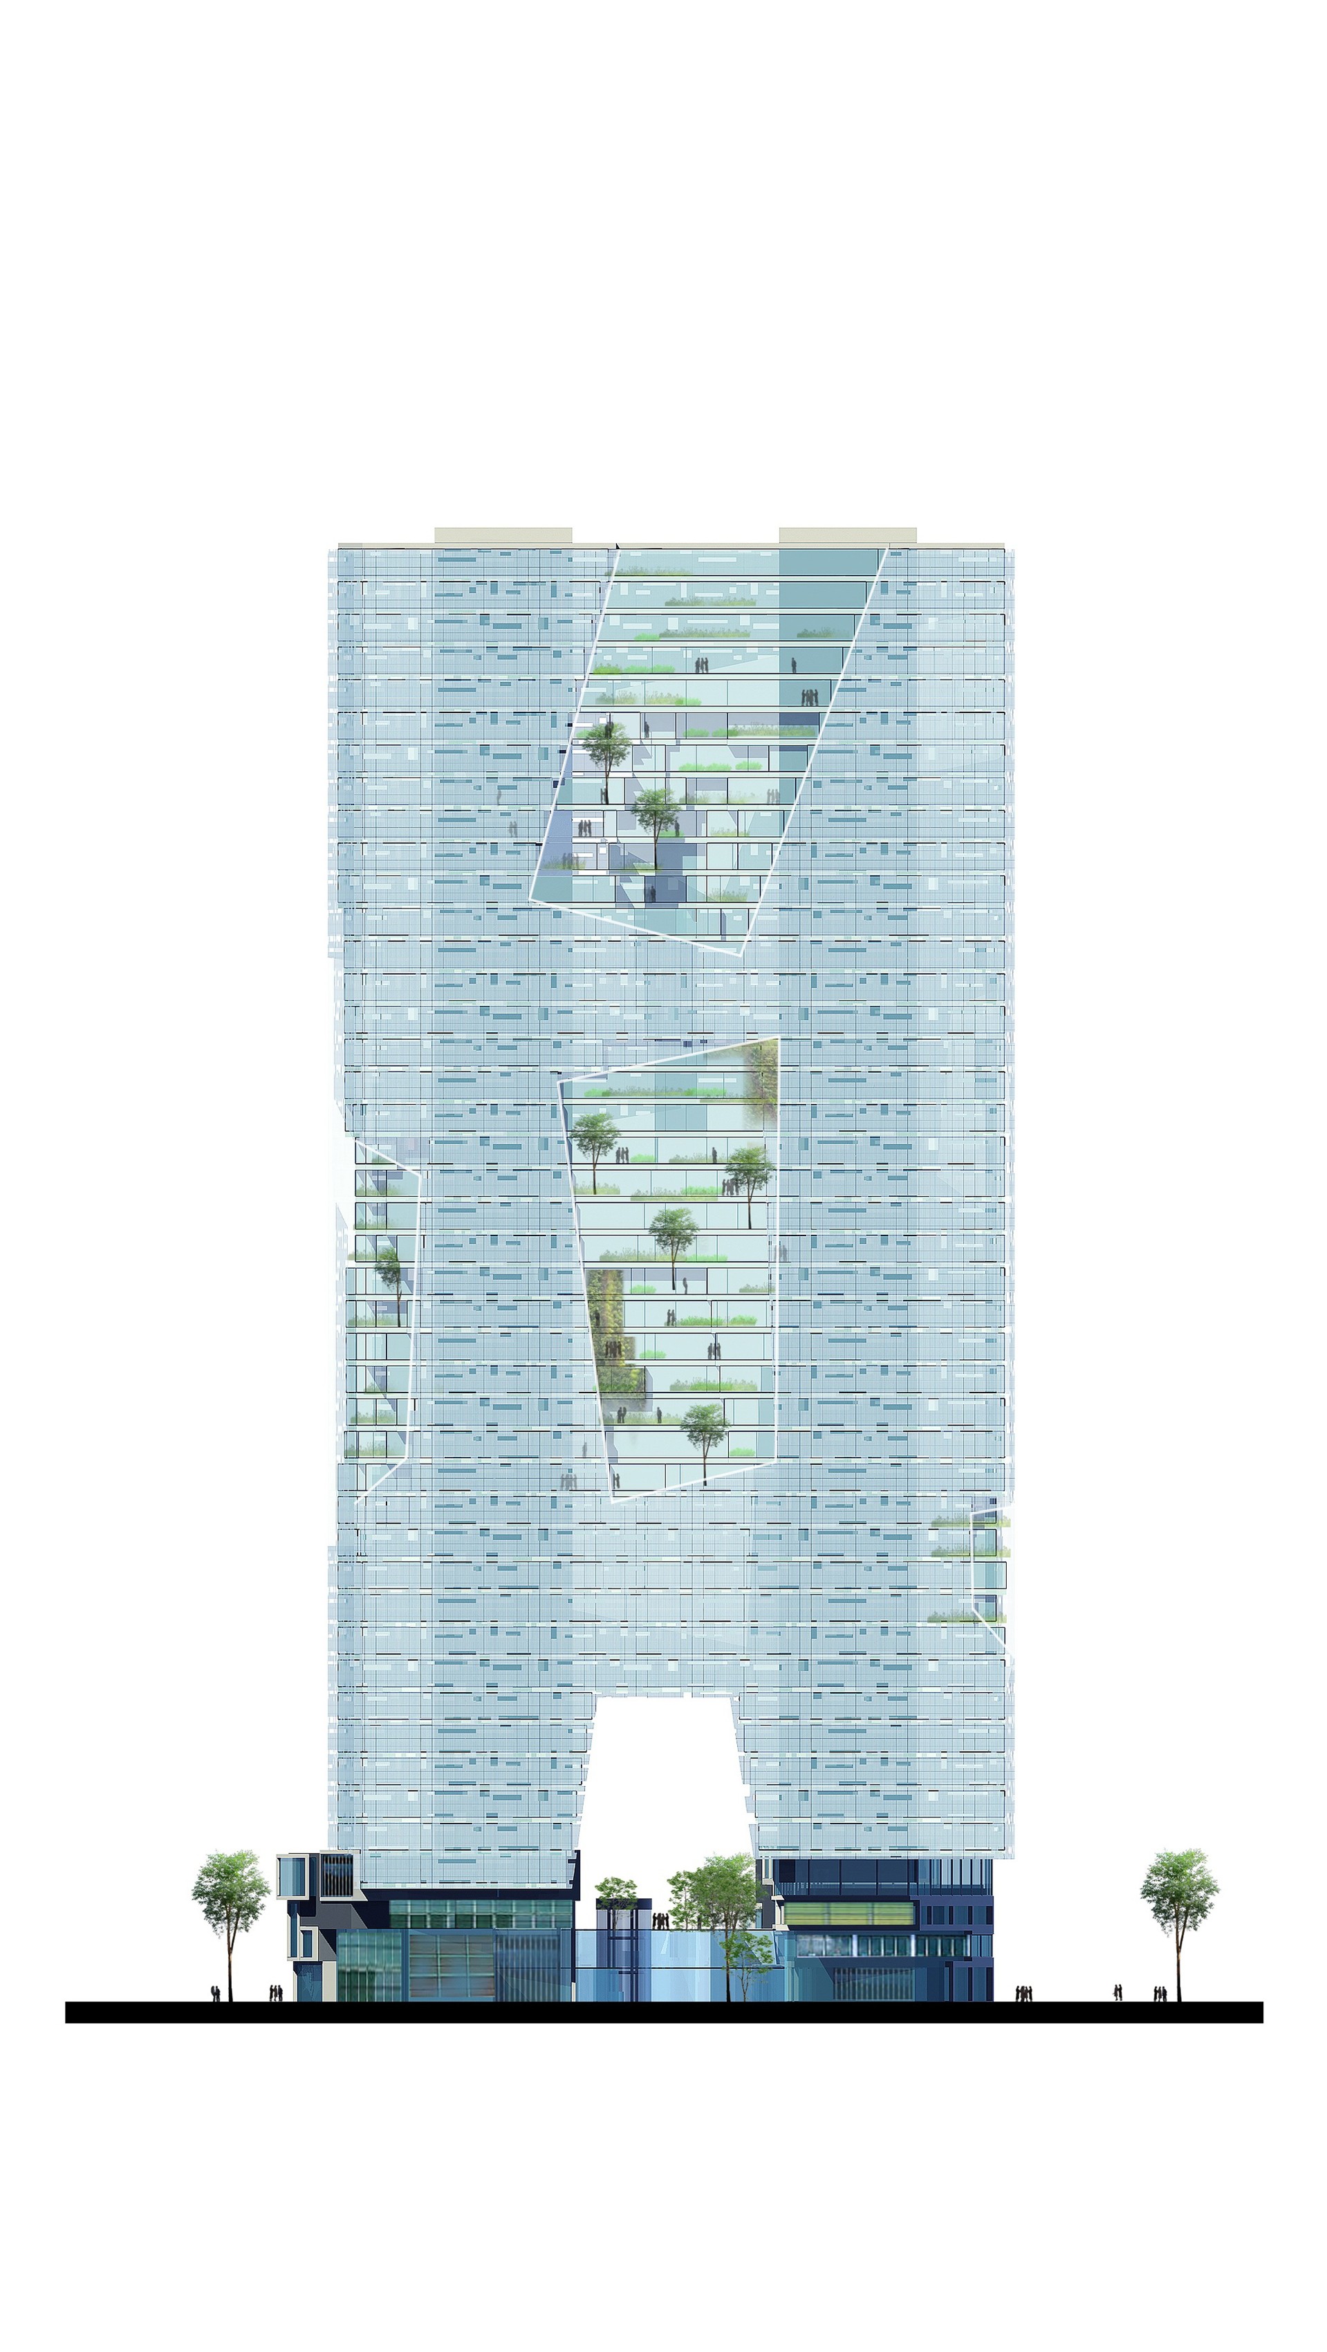
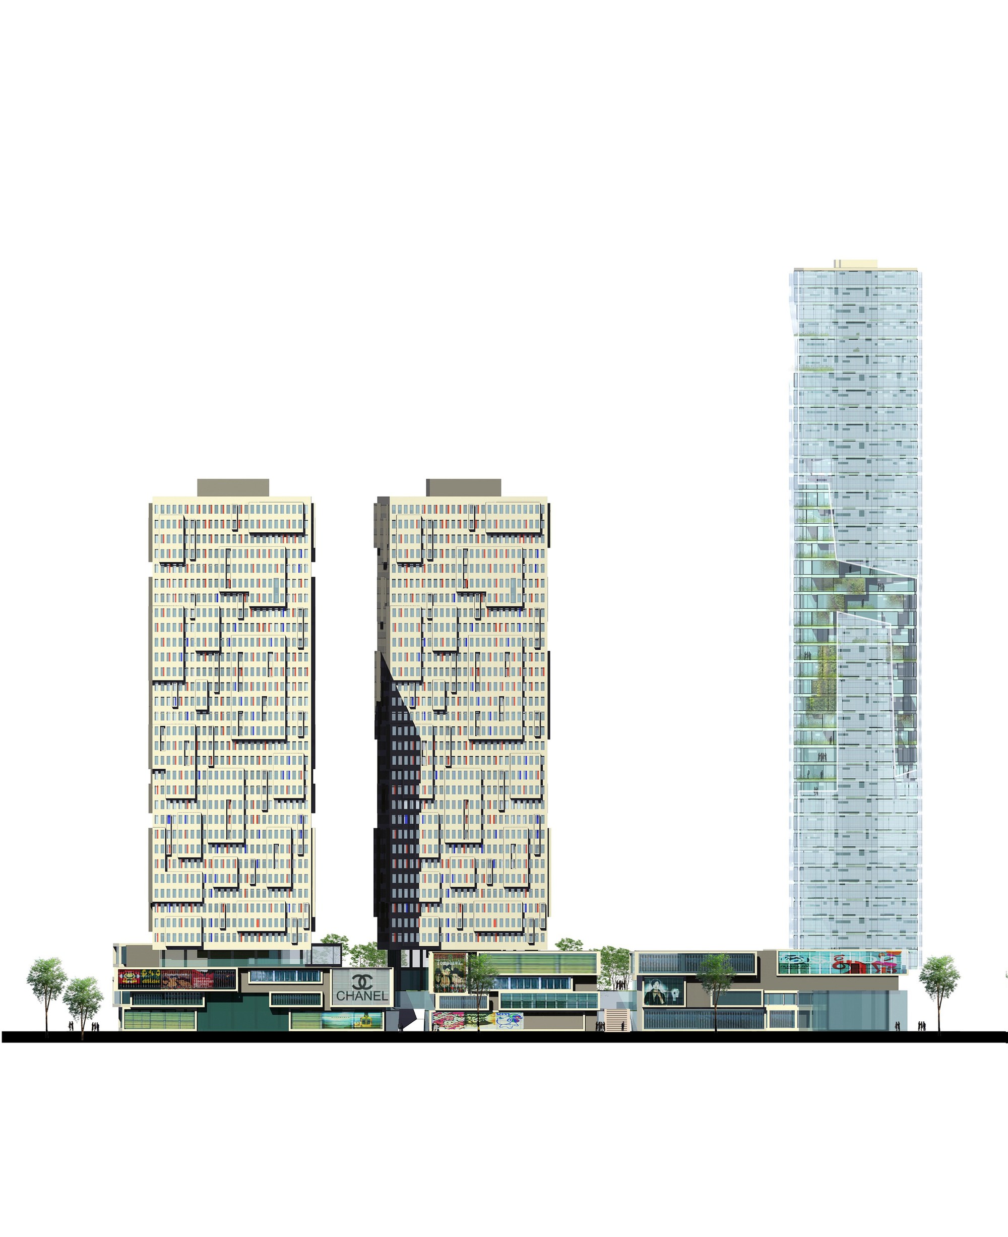
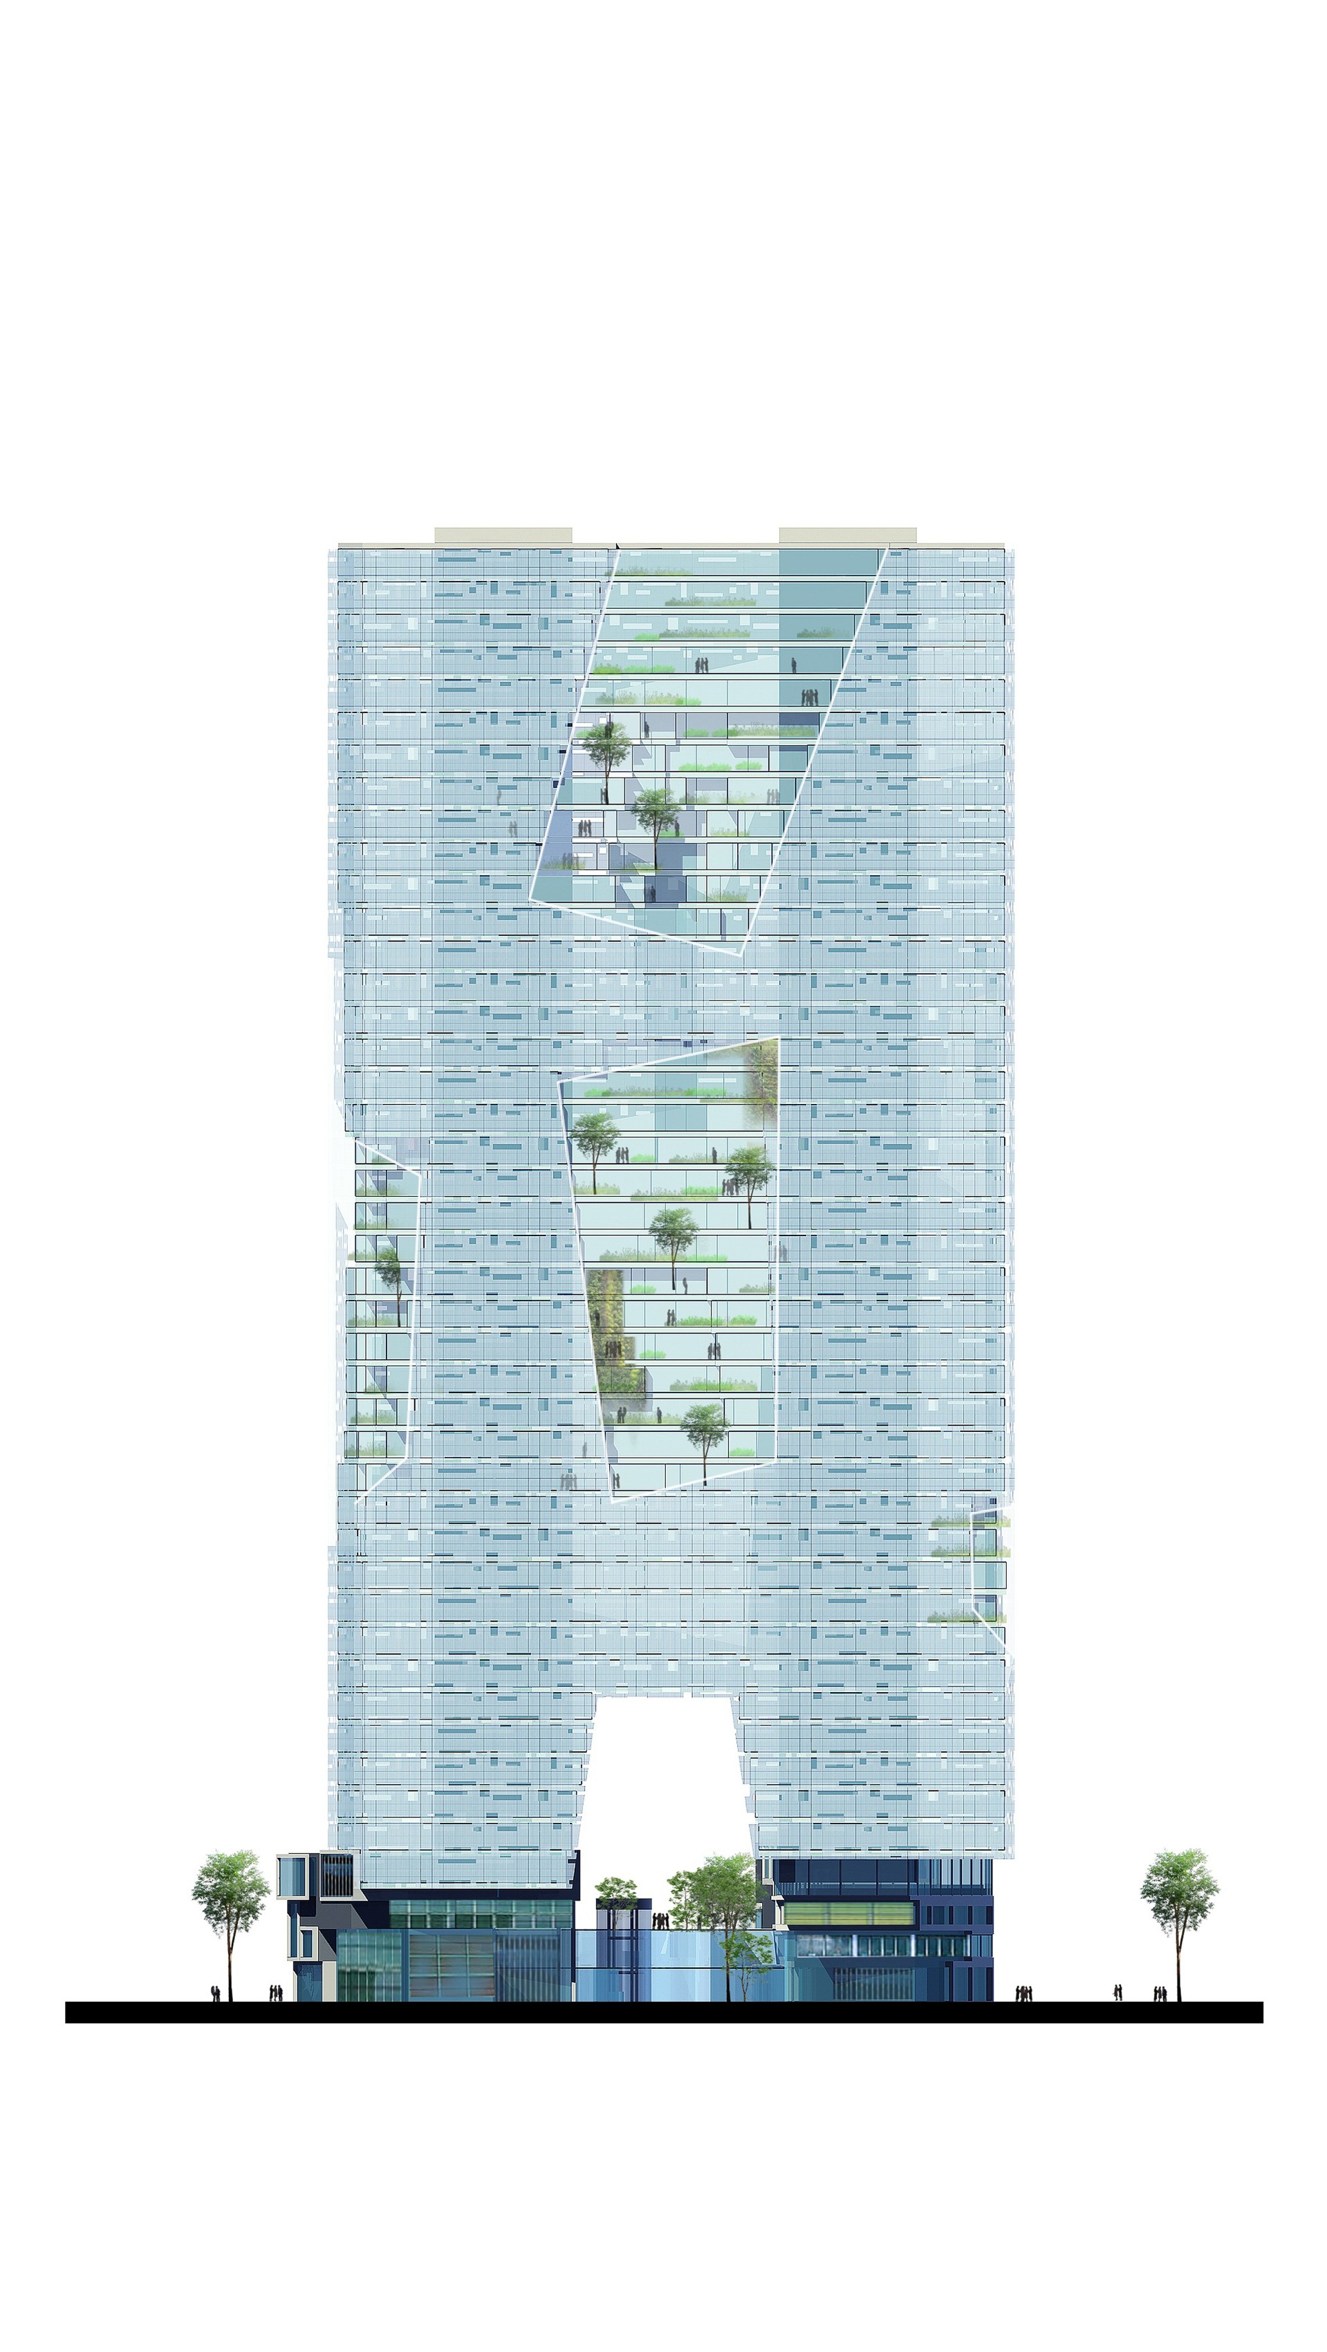
The program includes a mall, a hotel, a hotel-apartment and an office building. The main office building is located along the main street, giving the project a strong and impressive identity with its 195-metre glass facades punctuated by large suspended gardens. These suspended green houses create natural ventilation across the building, bringing fresh air, humidity and visual comfort.
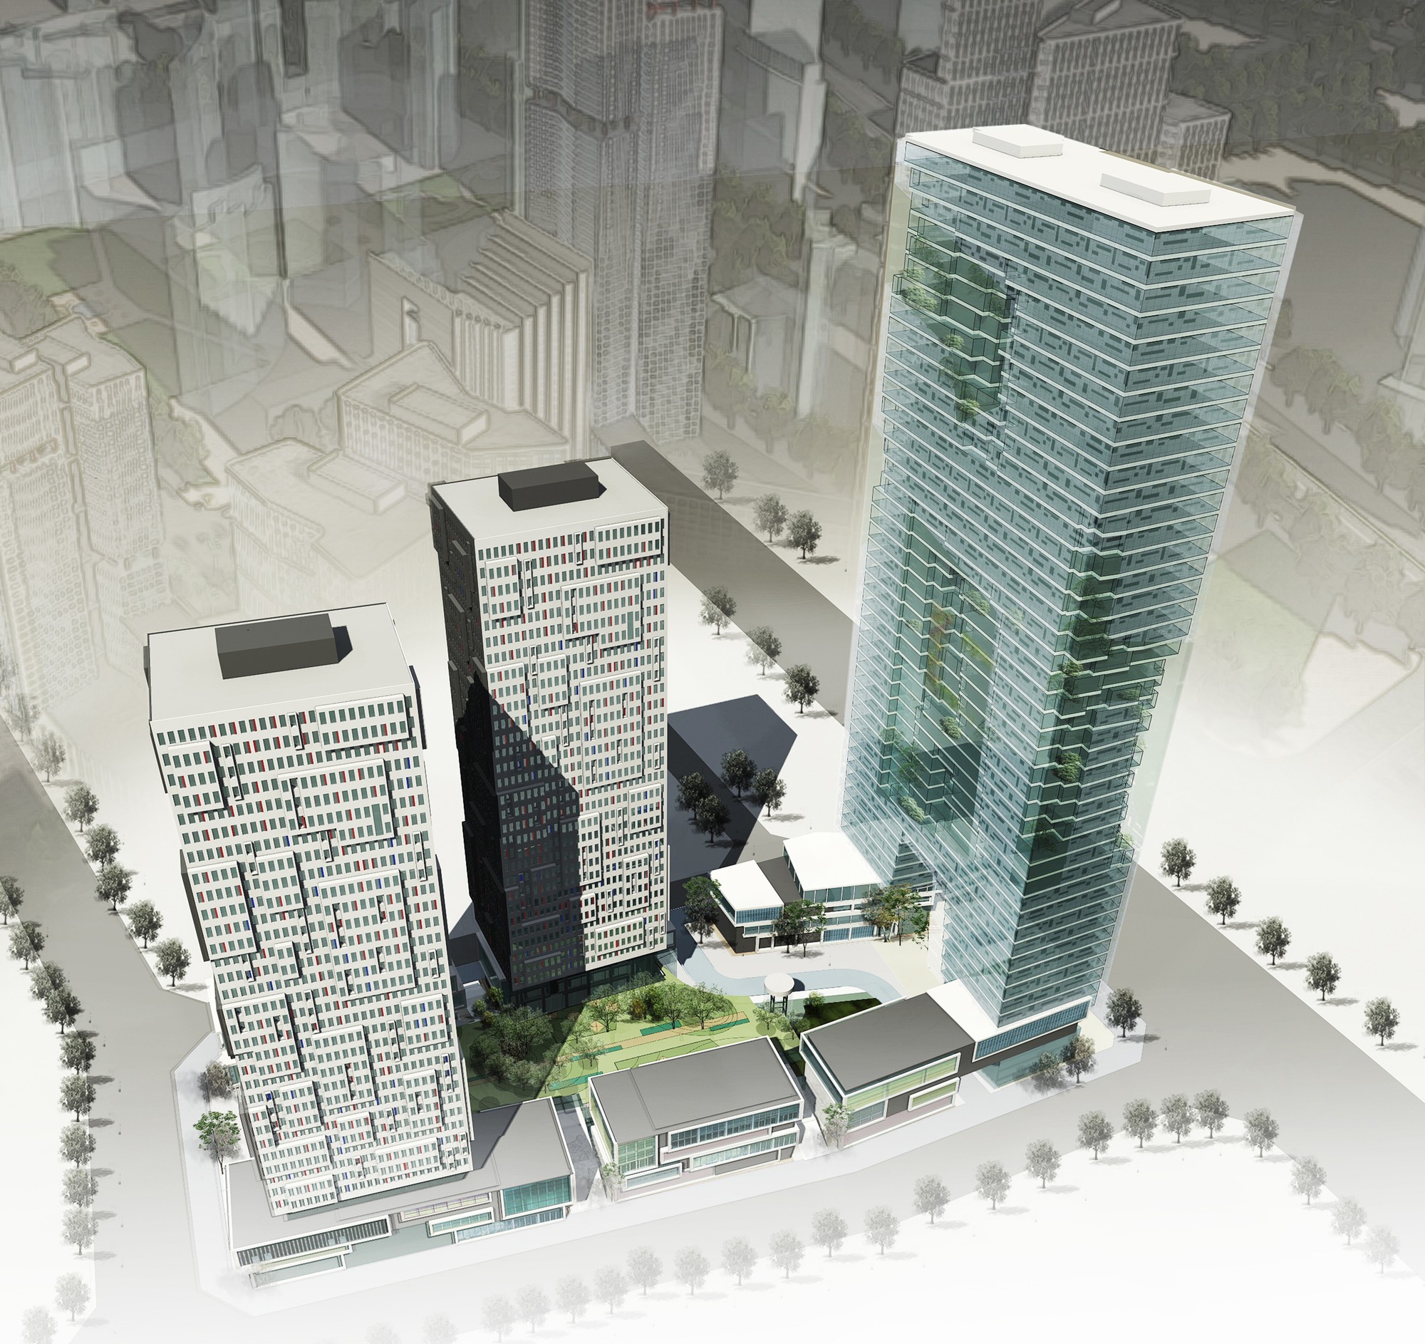
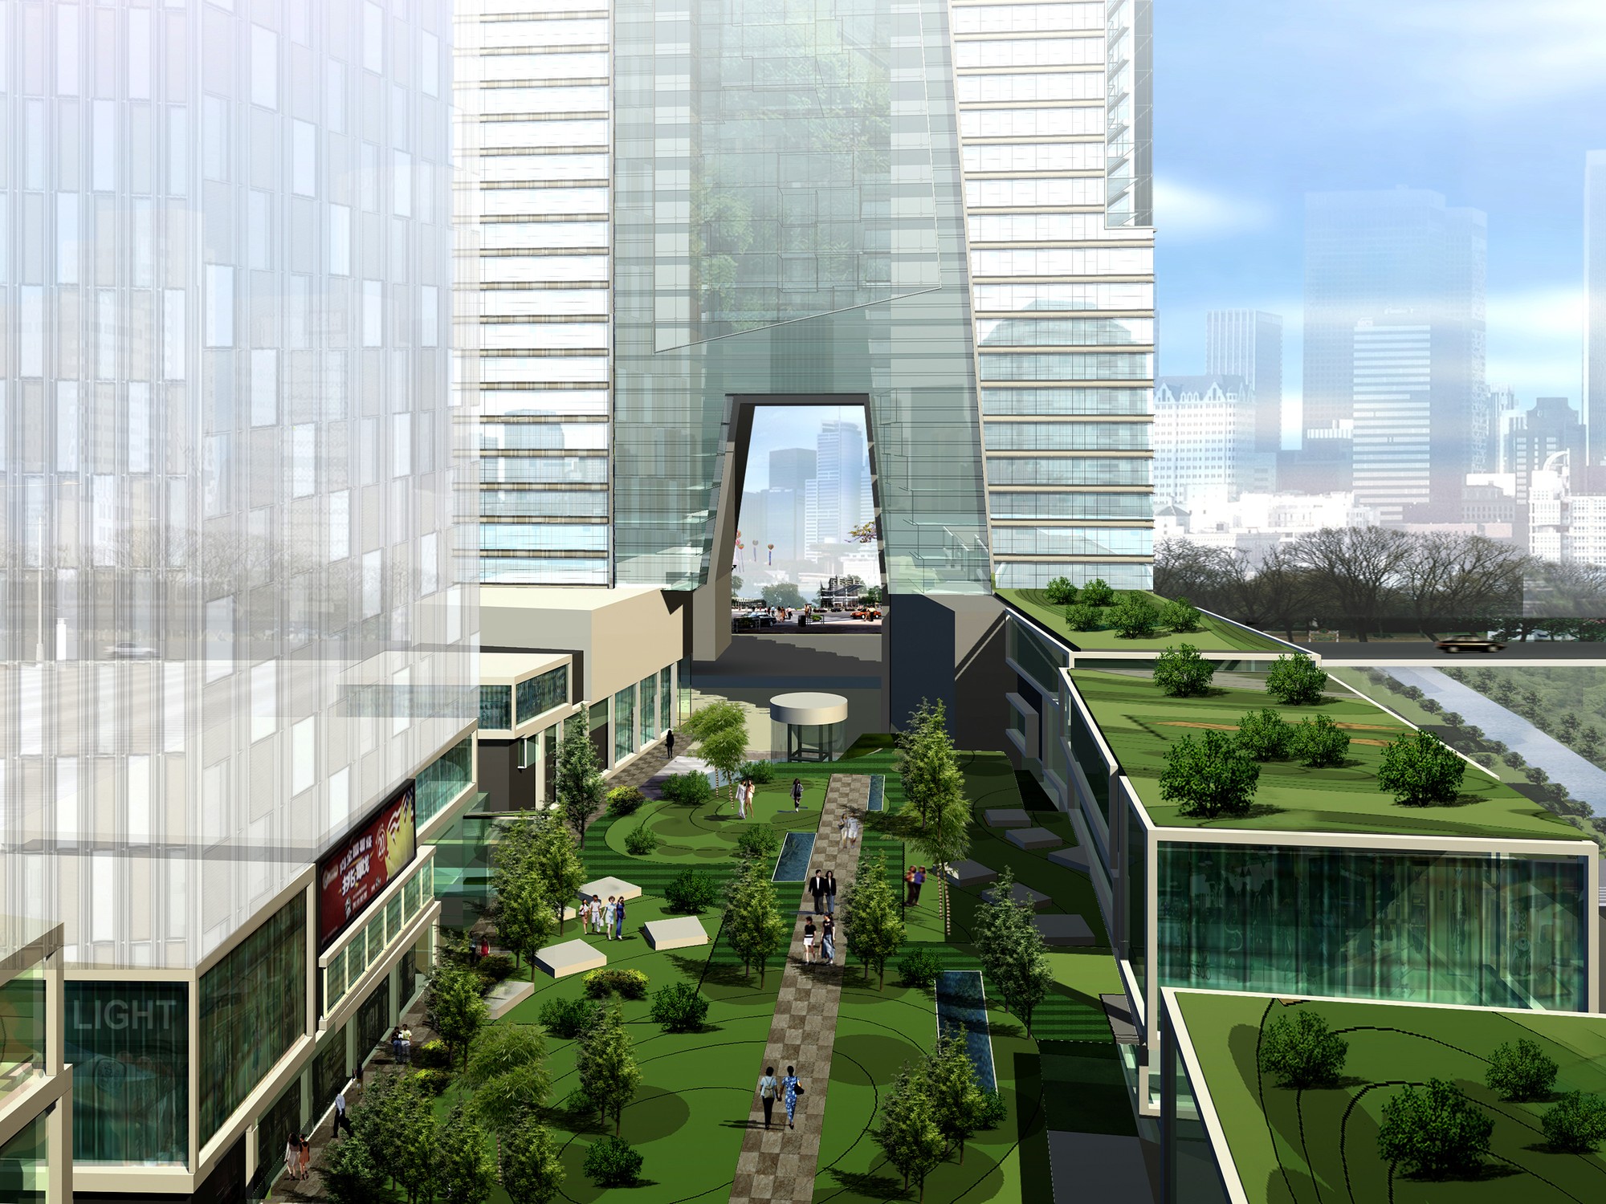
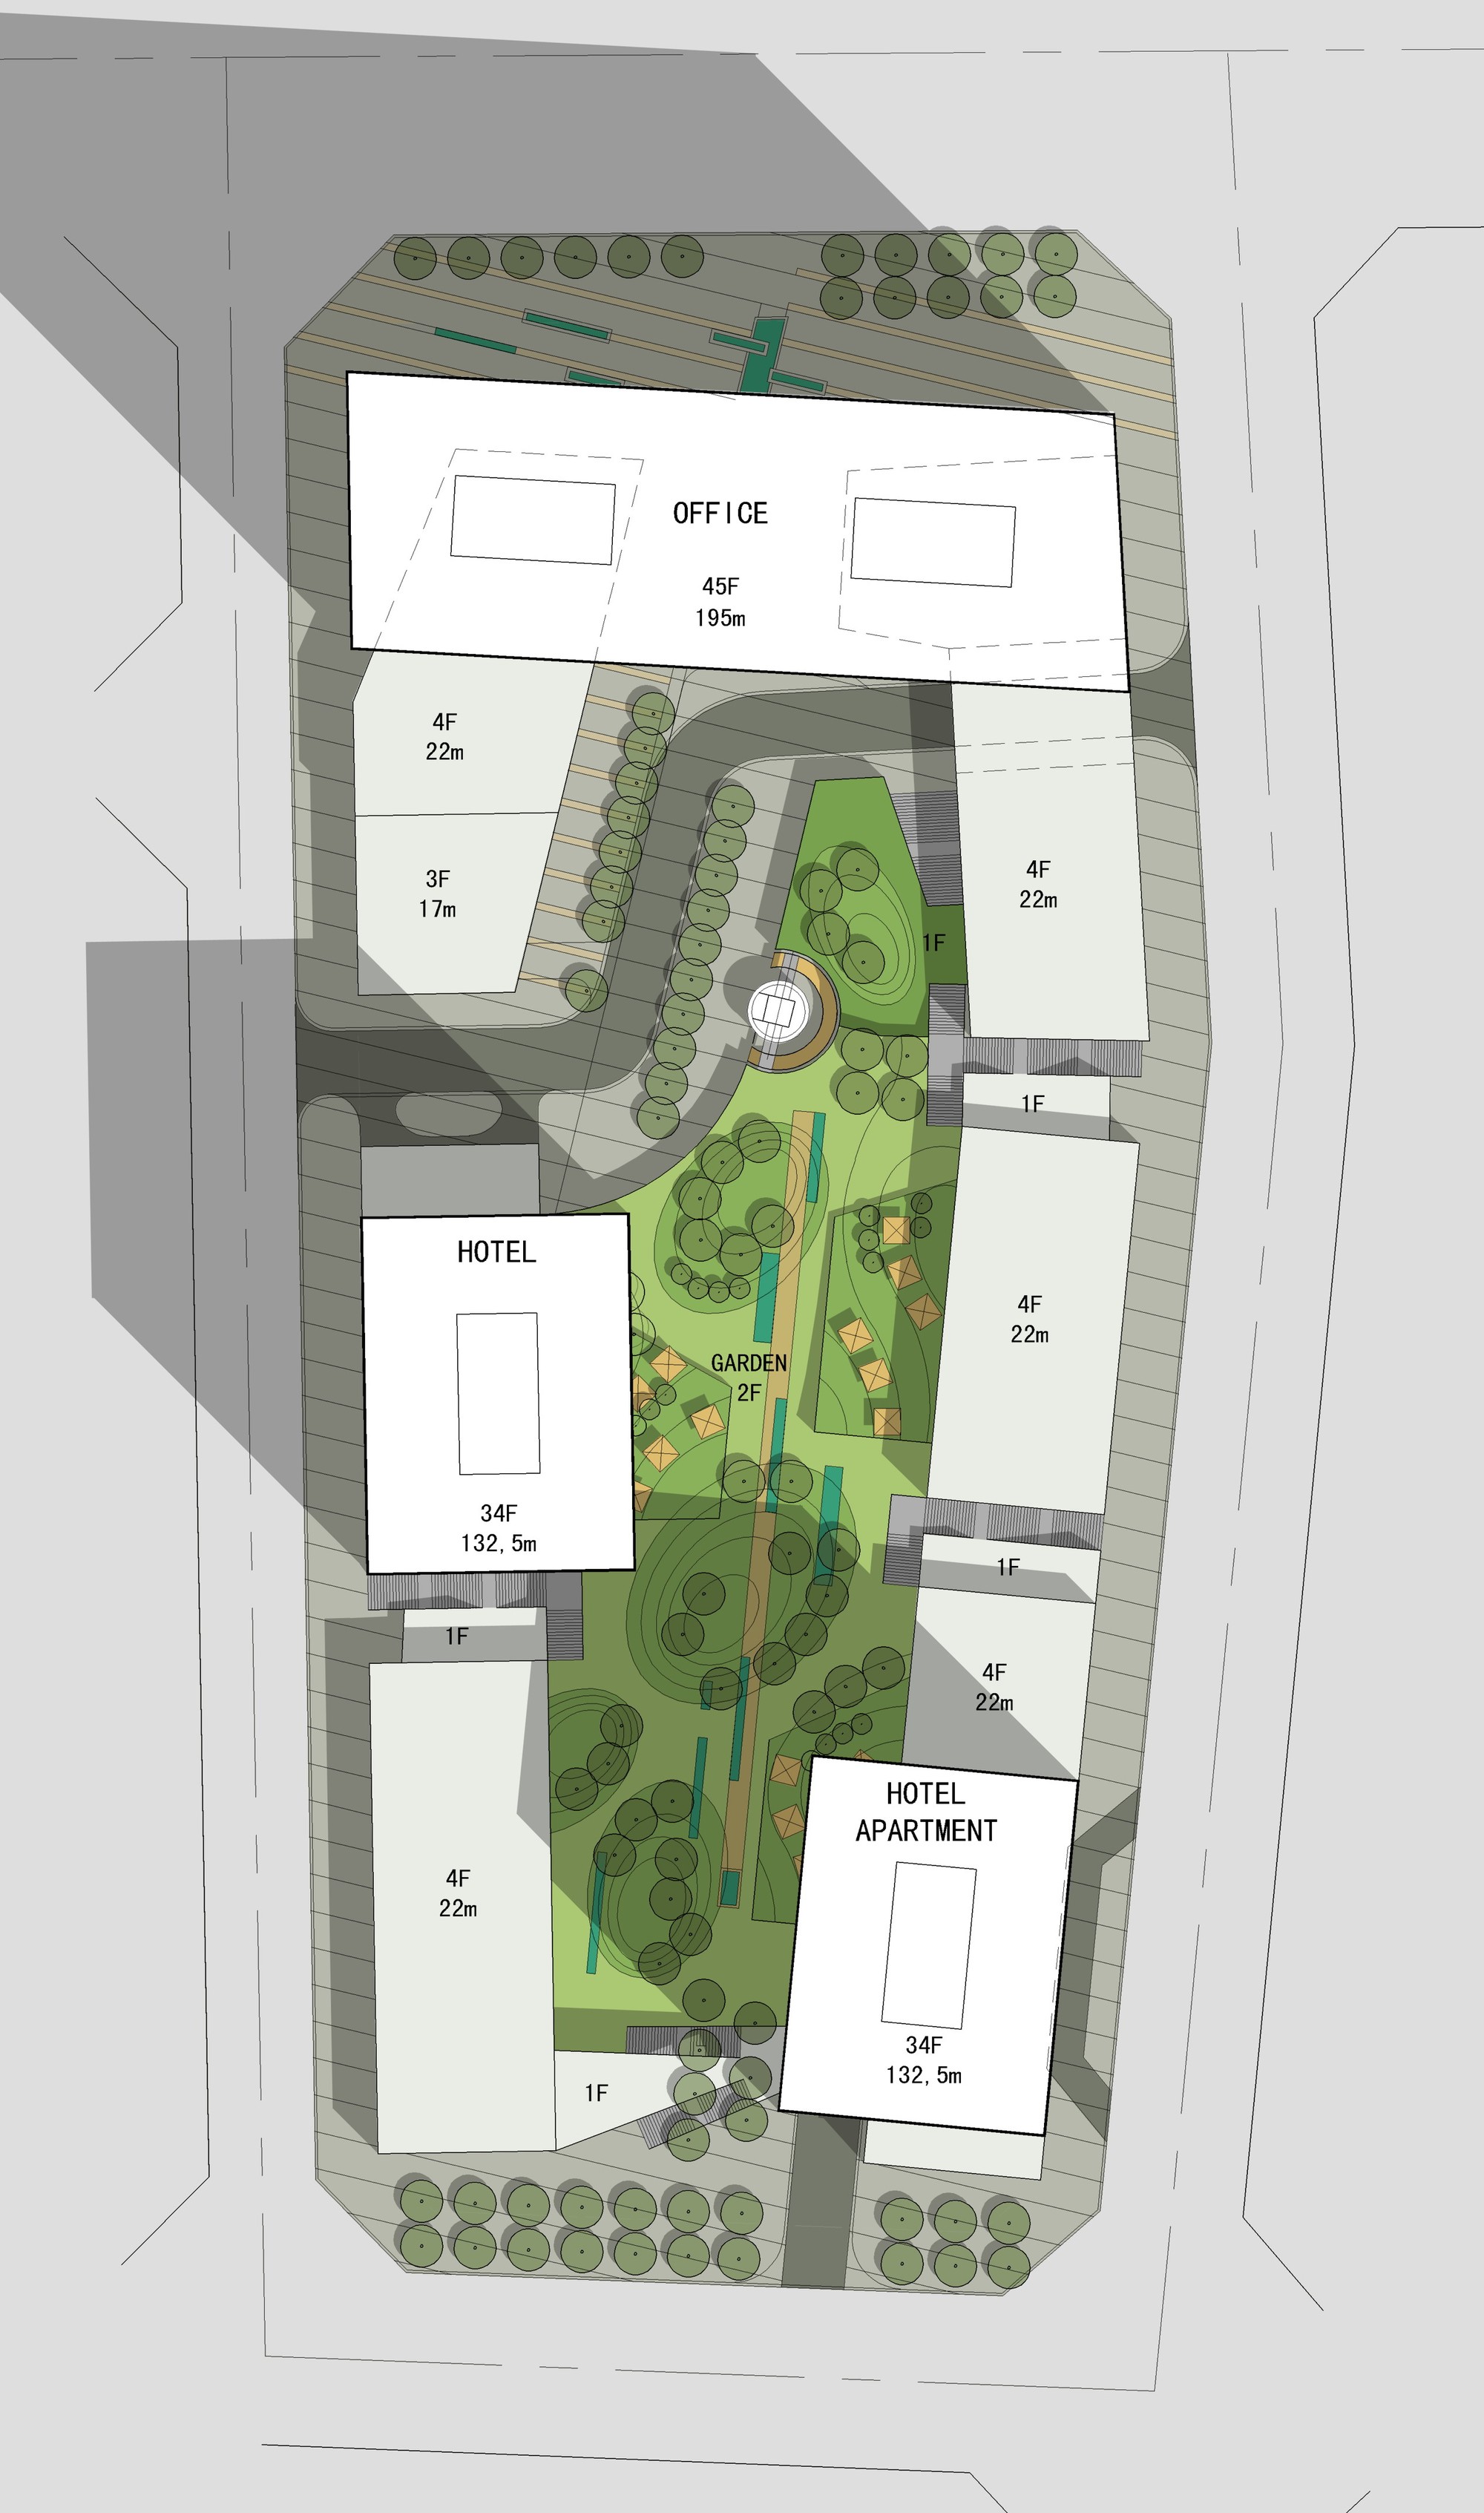
It was a 210,000 sqm program for a 23,000 sqm site. We decided to put all the offices into one big slab building facing the main street, saving space for the rest of the program and allowing a real garden and a road accessing the mall and the hotel. It also allows a pedestrian walk-through from the North main street, passing under the main office building, to the South across a roof garden with restaurants and terraces.
On this slab, “green houses” were designed on every side, at different heights, managing shaft tunnels across the building from South to North facades — a system creating natural ventilation and bringing fresh air, humidity and visual comfort to the users of the Financial Center.