← Back to Architecture
Office Building — Guan, China

A curtain wall that fades from stone to glass

固安华夏办公楼 · Completed, with V&P Architects

A curtain wall that fades from stone to glass
Project Facts
Location
Guan, China (固安)
Client
China Fortune Land Development (华夏幸福基业)
Category
Office Building — government + rentable offices
Area
33,000 sqm
Year
2011
Partner
with V&P Architects
Stage
Completed
Overview

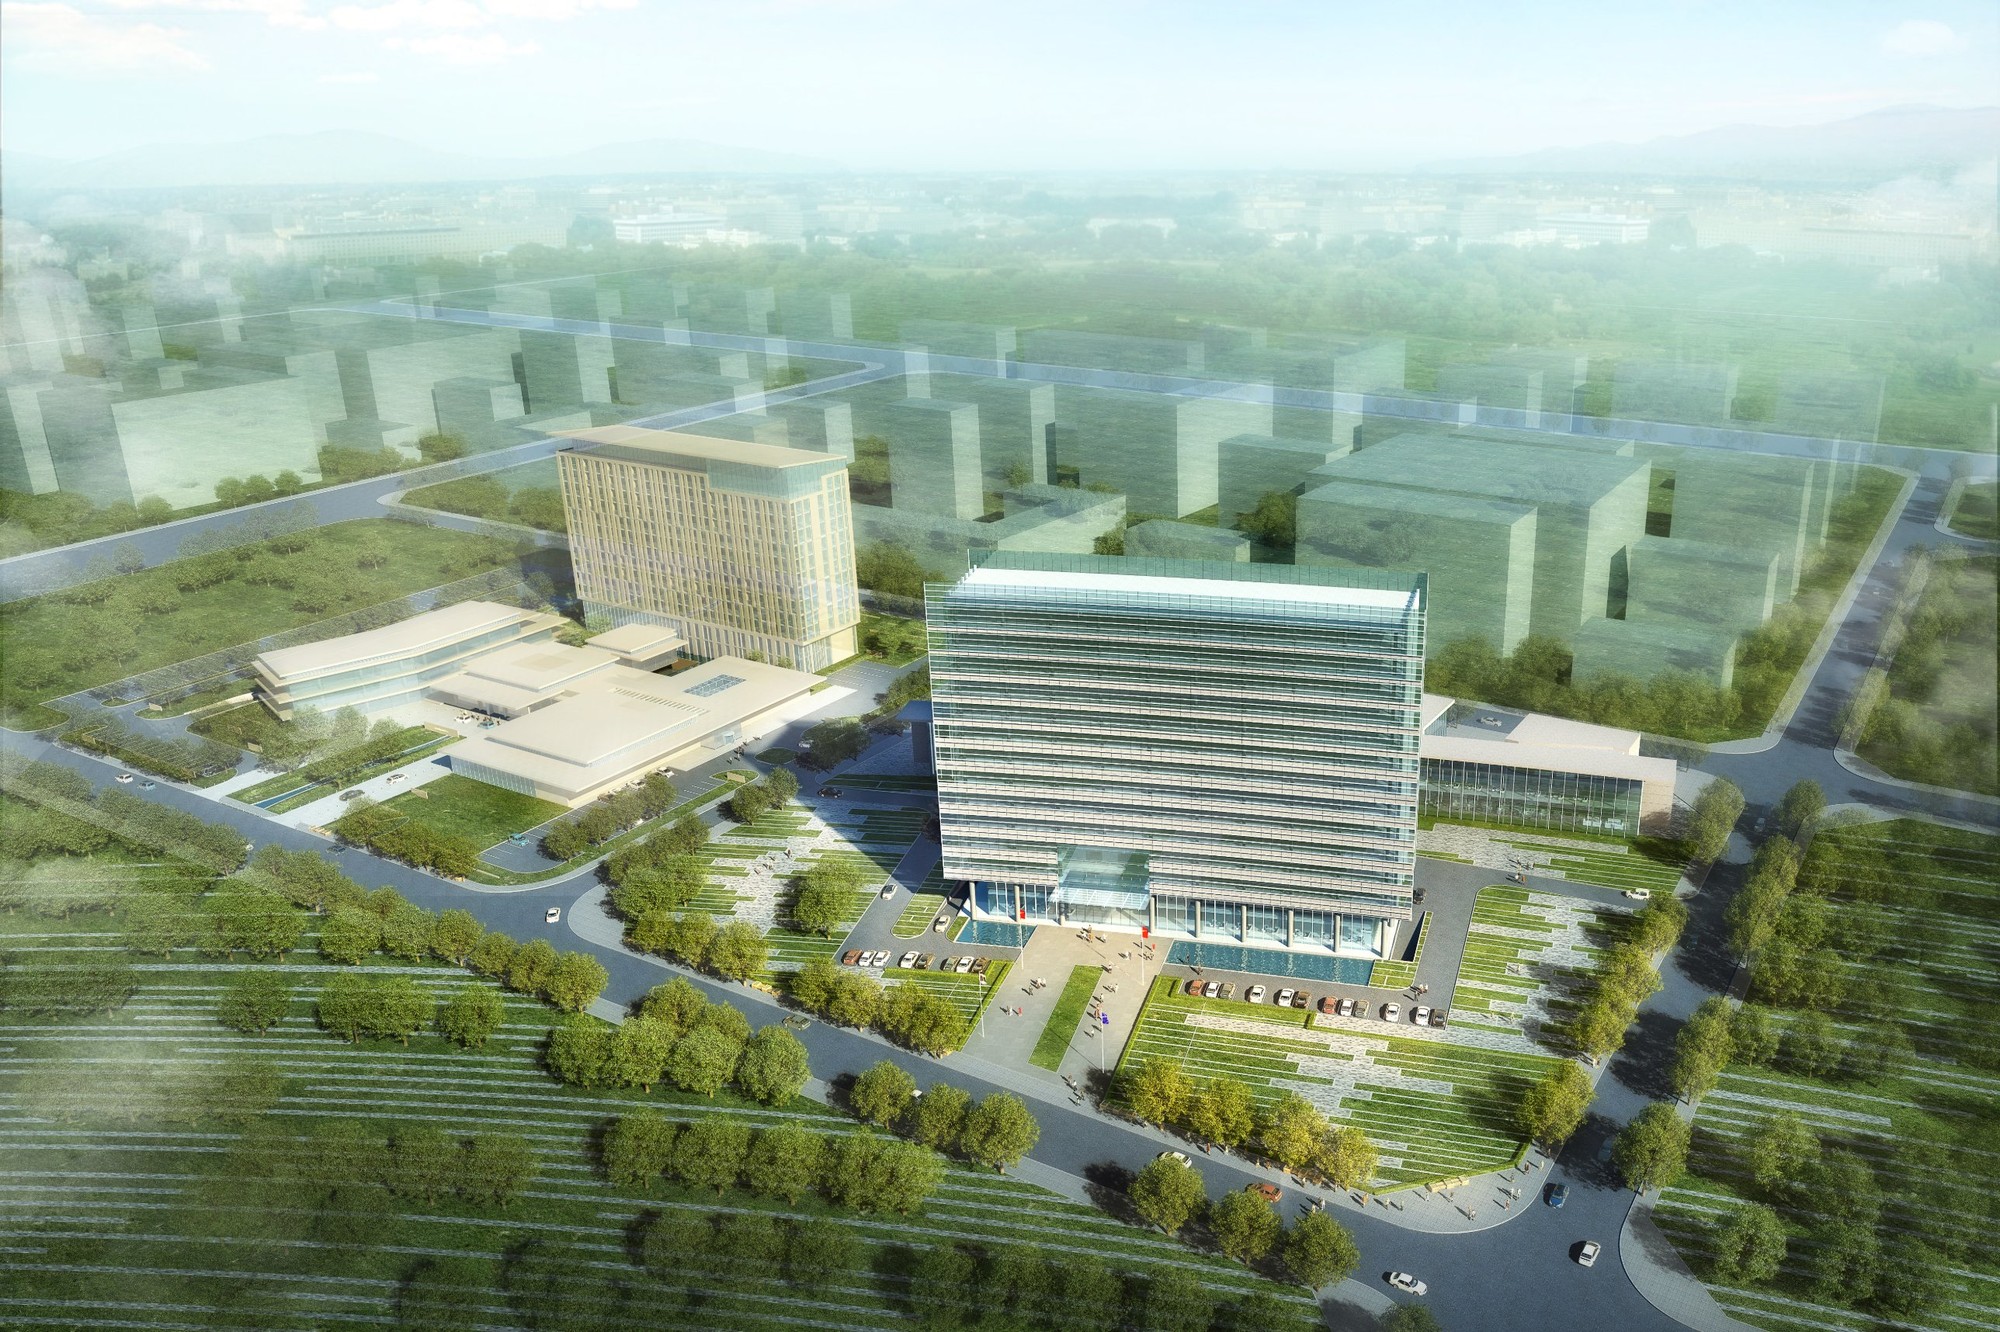
Just next to the hotel New Ground designed, the same client asked for an office building — half government offices, half for rent — plus a service hall for government purposes and a multi-function hall for exhibitions and events.

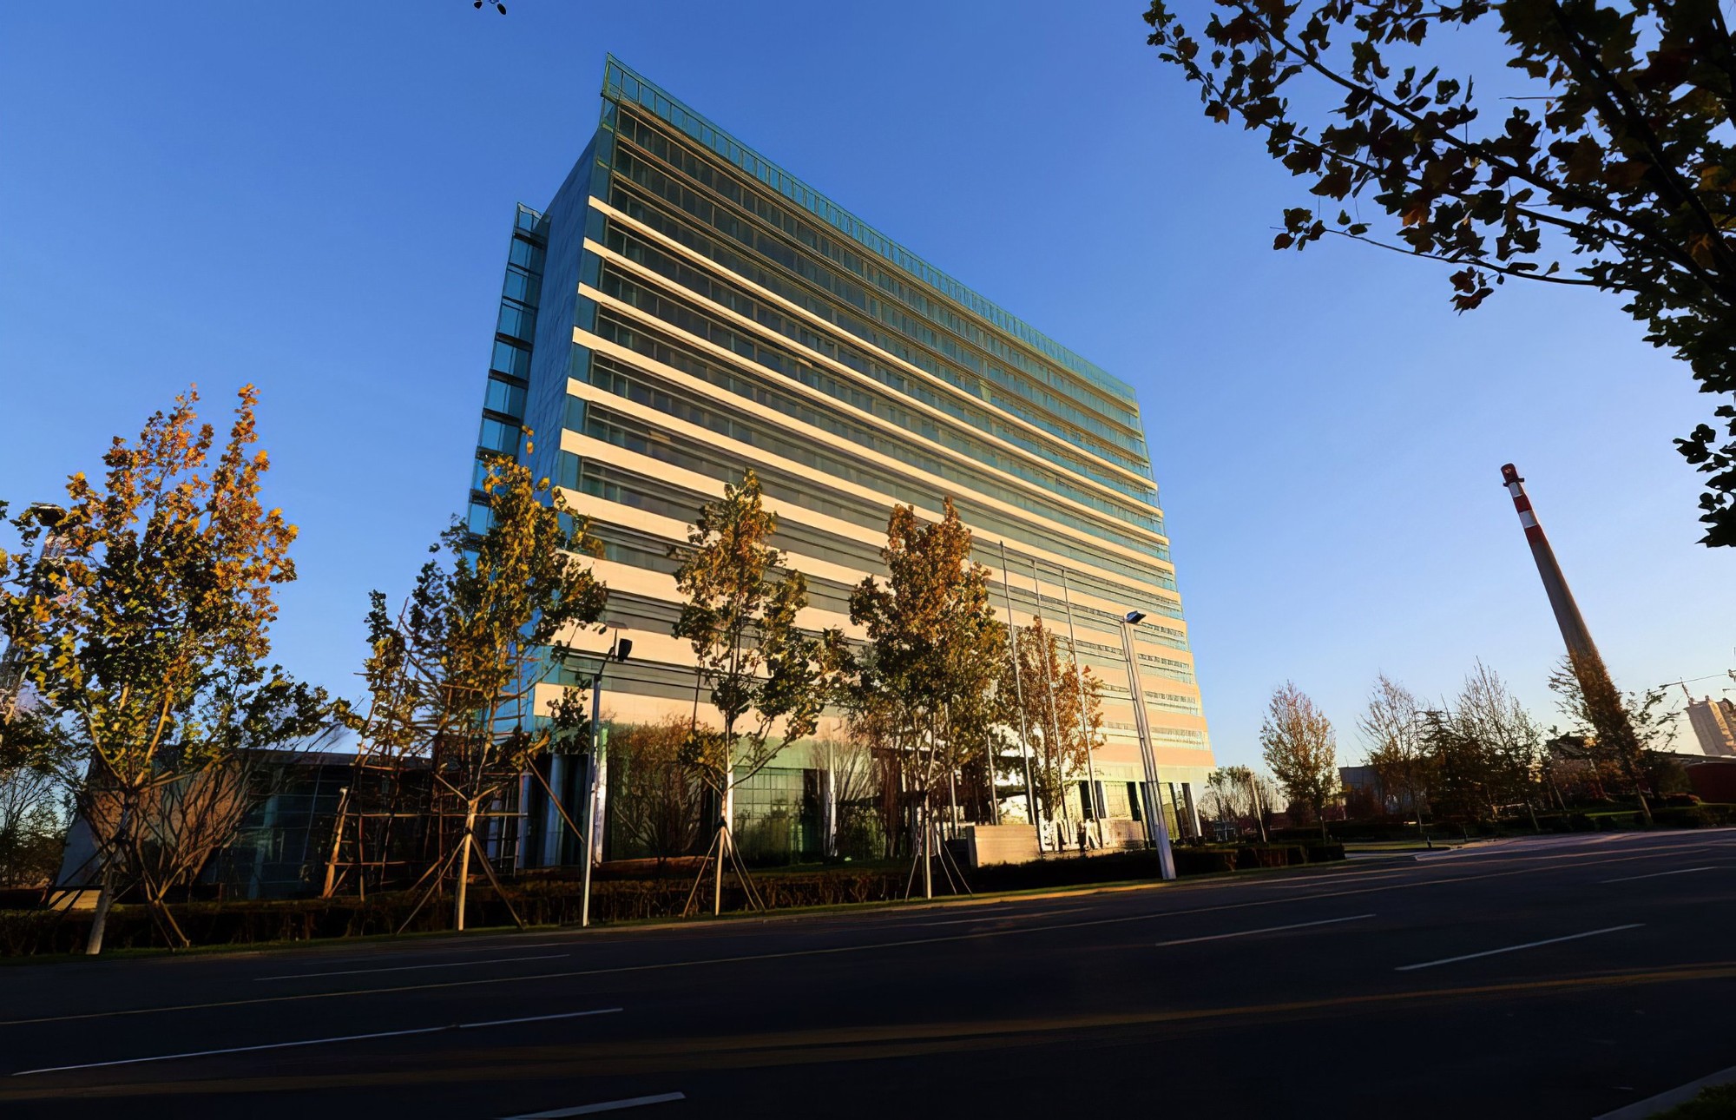
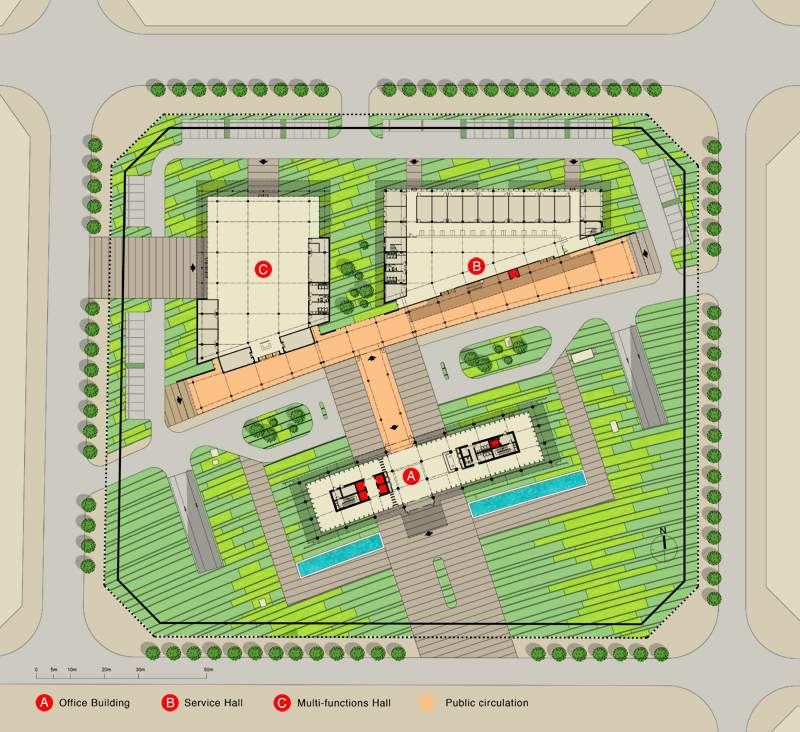
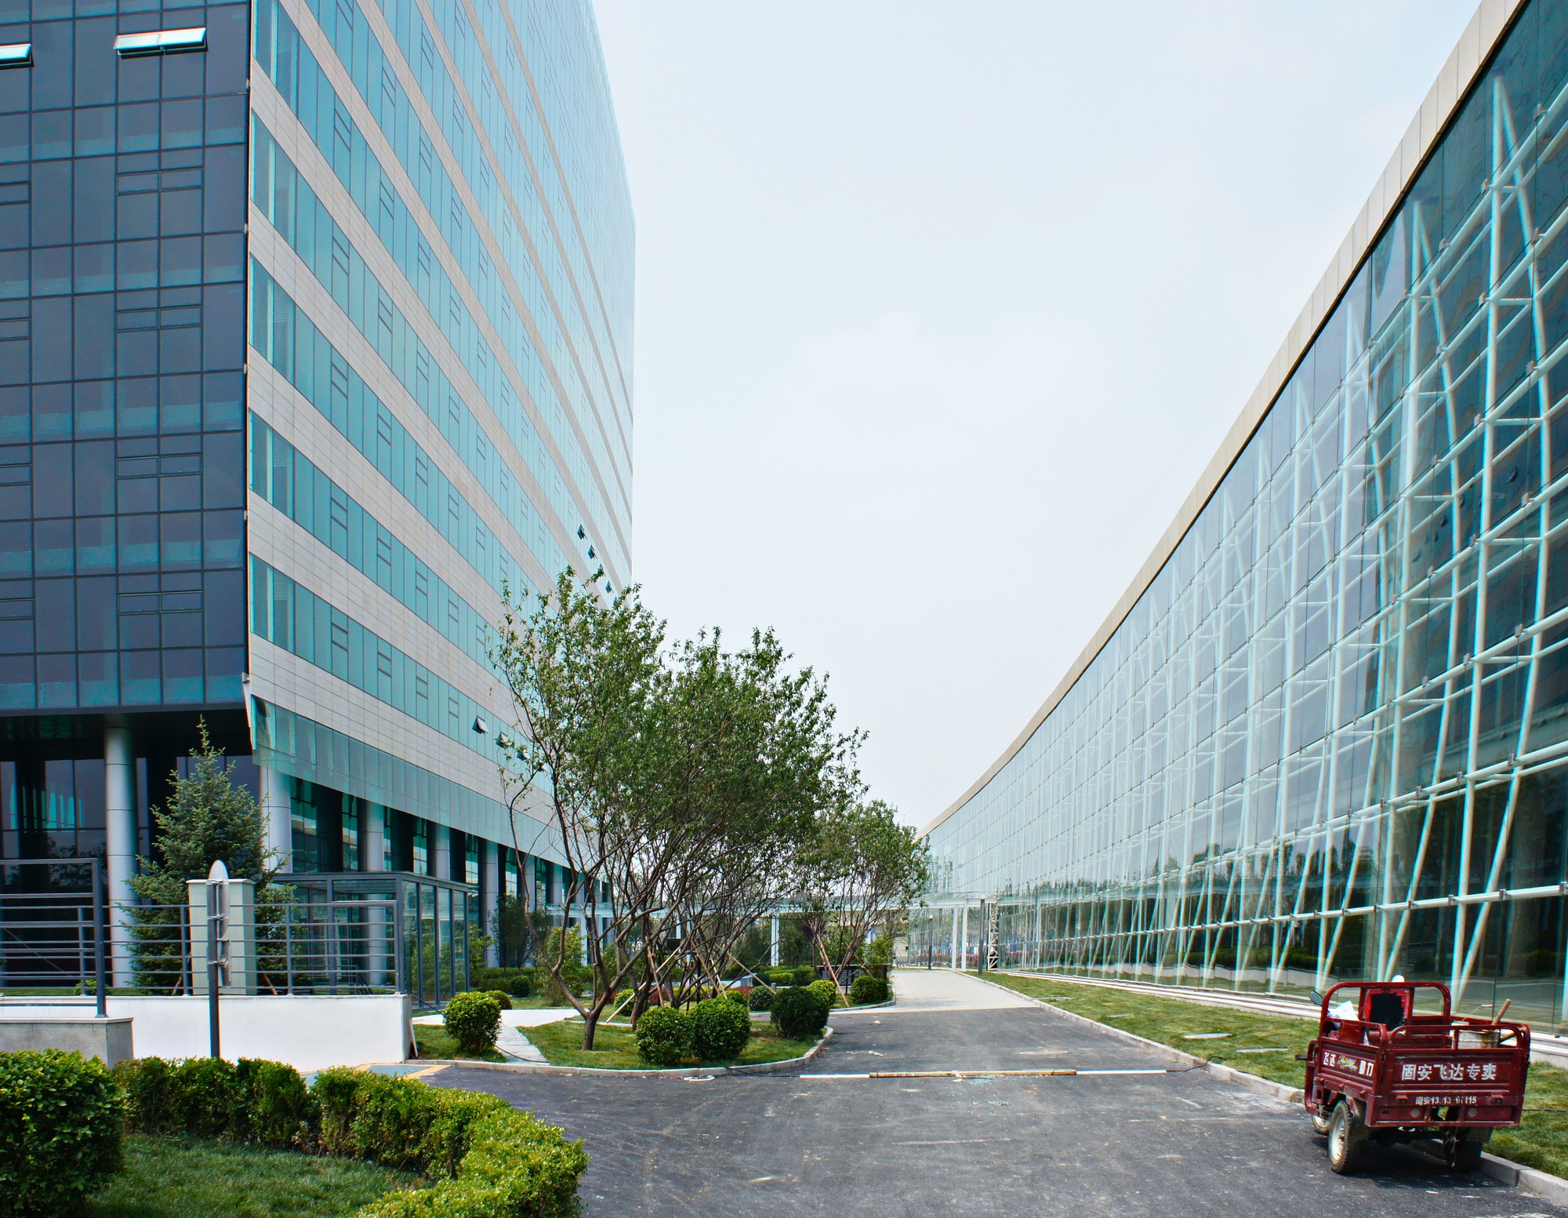
The office building is oriented toward the south park, its geometry following the curve of its boundary, while the service buildings behind strictly follow the street alignment; the two geometries are linked by a vast public hall.

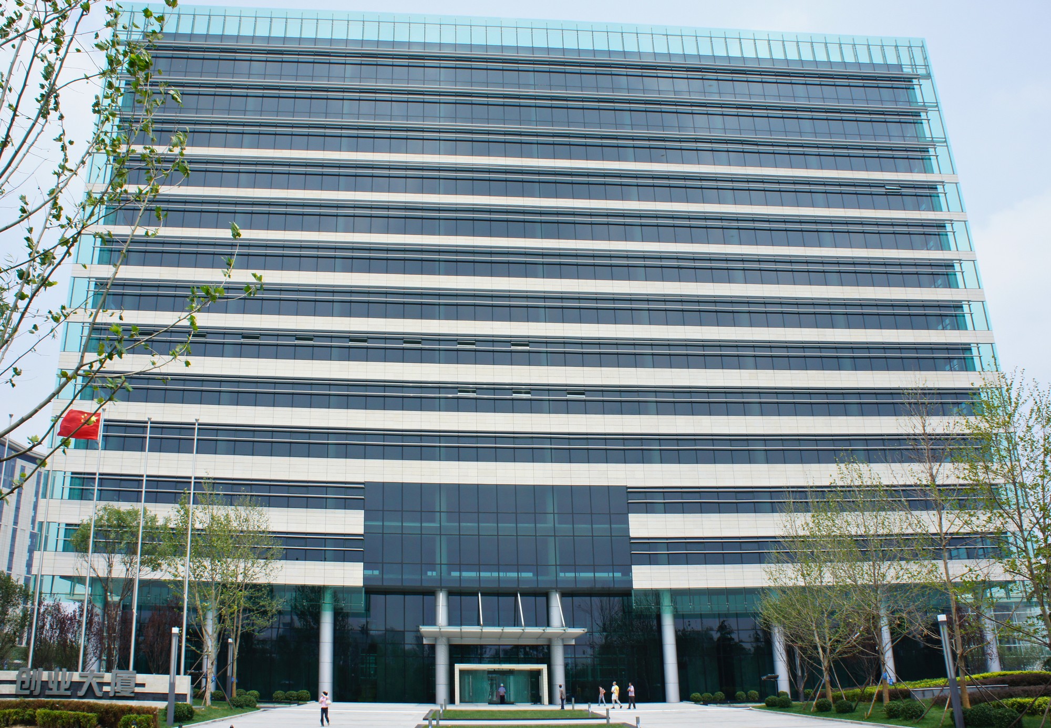
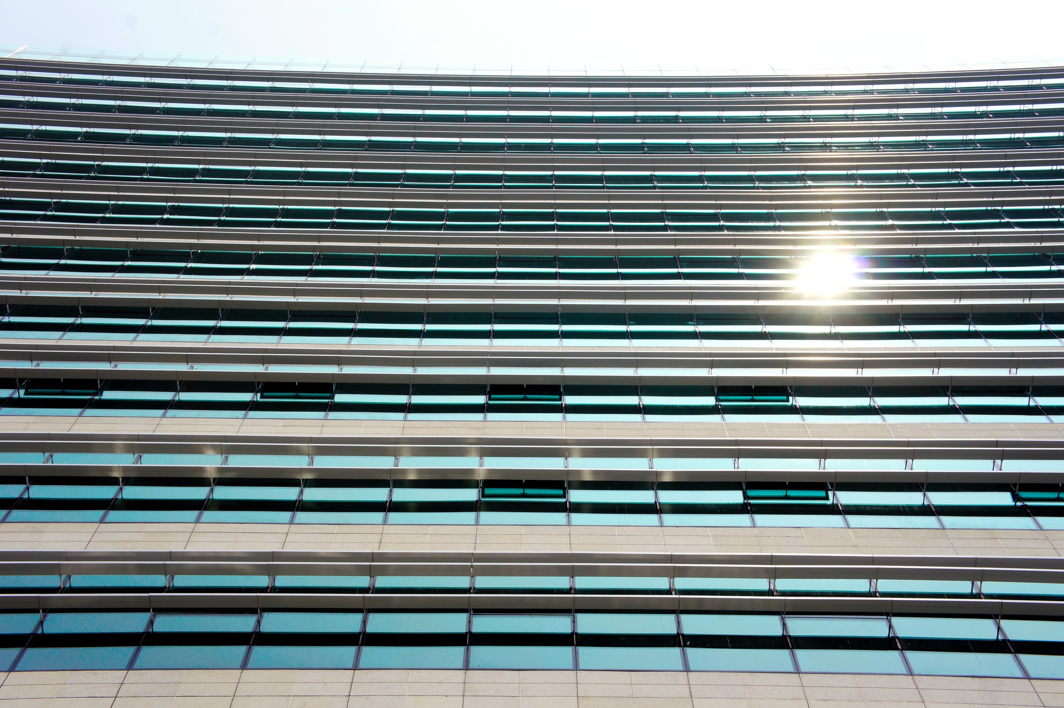
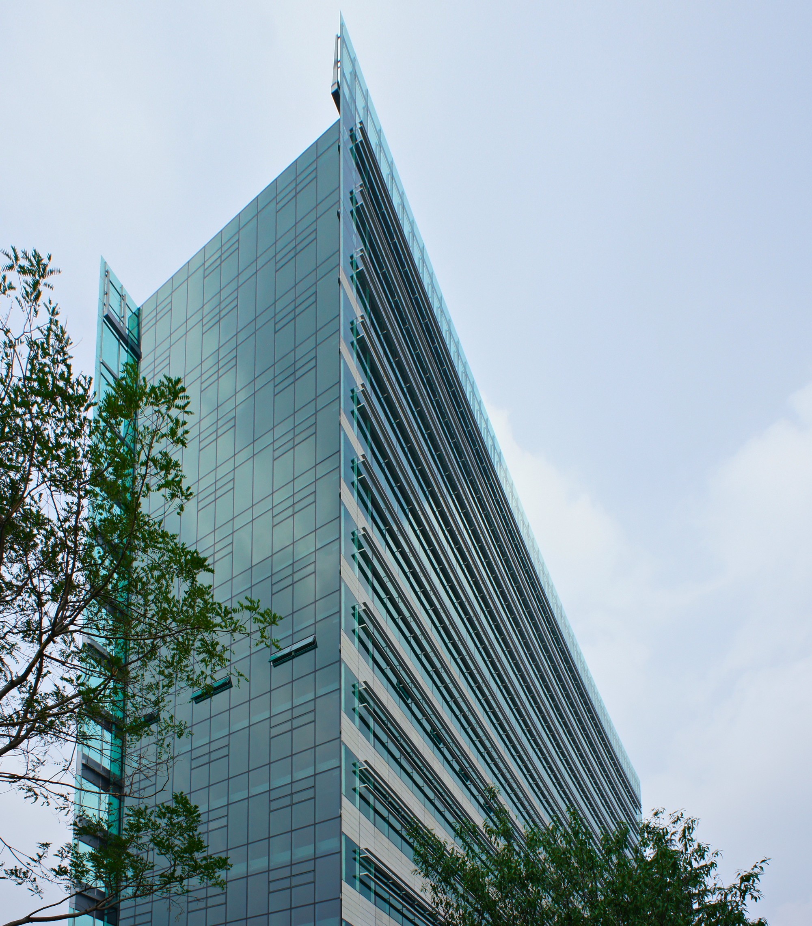
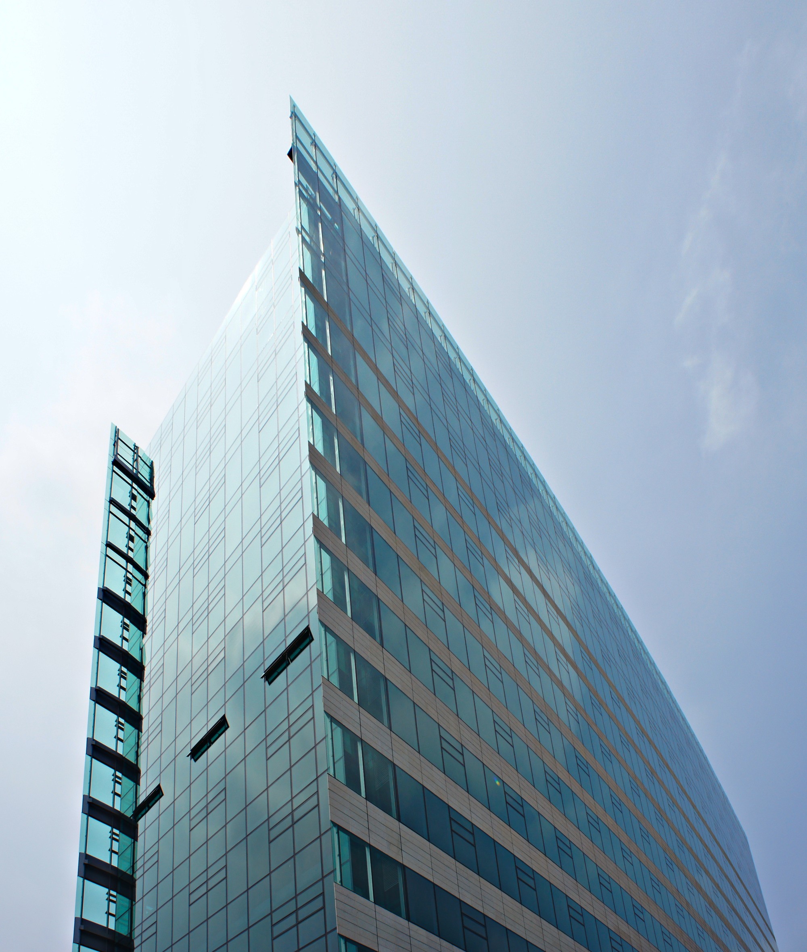
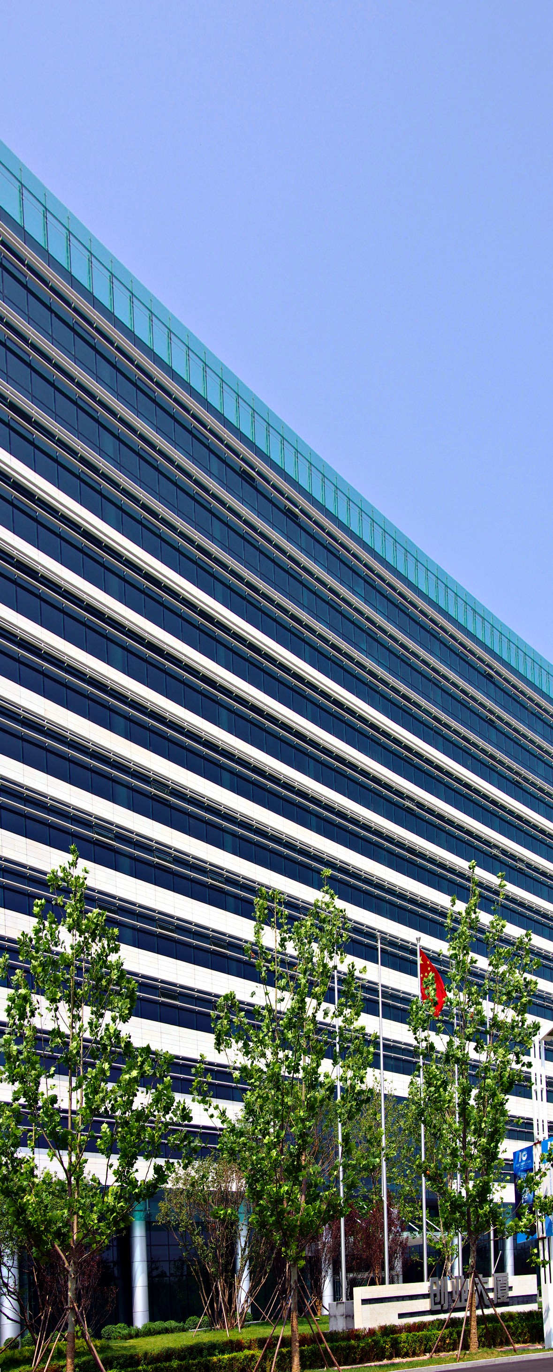
The main curtain wall is made of horizontal lines of stone and glass, with horizontal stone louvers on the south facade. The stone diminishes with height, leaving only glass on the top floors — the building moves from a strong mineral presence at the base to an almost etheric presence at the top, disappearing through a mix of transparency and reflection. On the back is a long two-storey curved glass corridor distributing government public services, a canteen and an art exhibition space.
A curtain wall that fades from stone to glass
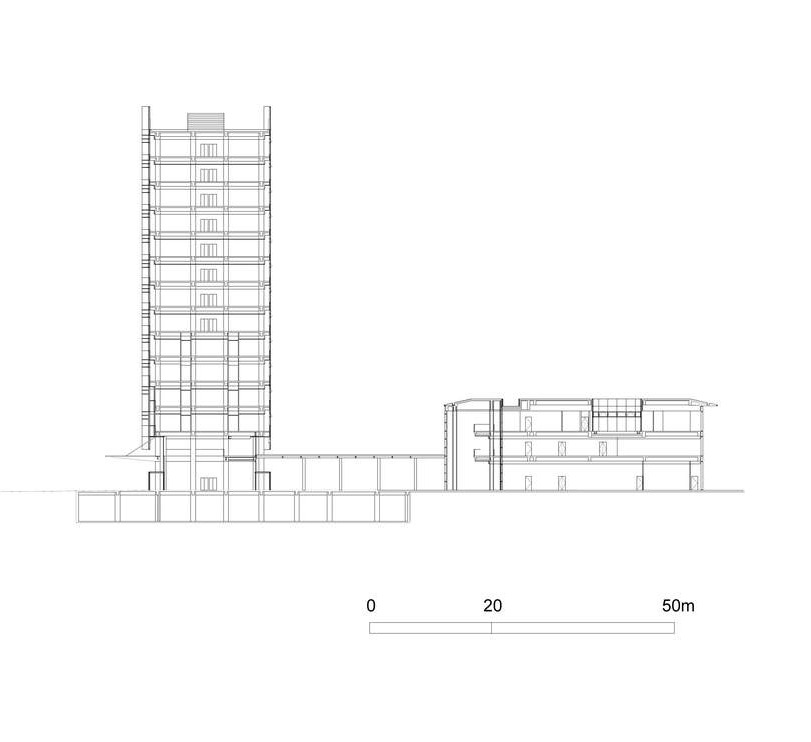
Site Plan / Section
A curtain wall that fades from stone to glass
The world's largest Duty Free mall, its roof inspired by the Begonia flower
Next Project

The world's largest Duty Free mall, its roof inspired by the Begonia flower

View all architecture →