Kunlun Commercial Podium (昆仑商业裙房) · Completed 2009
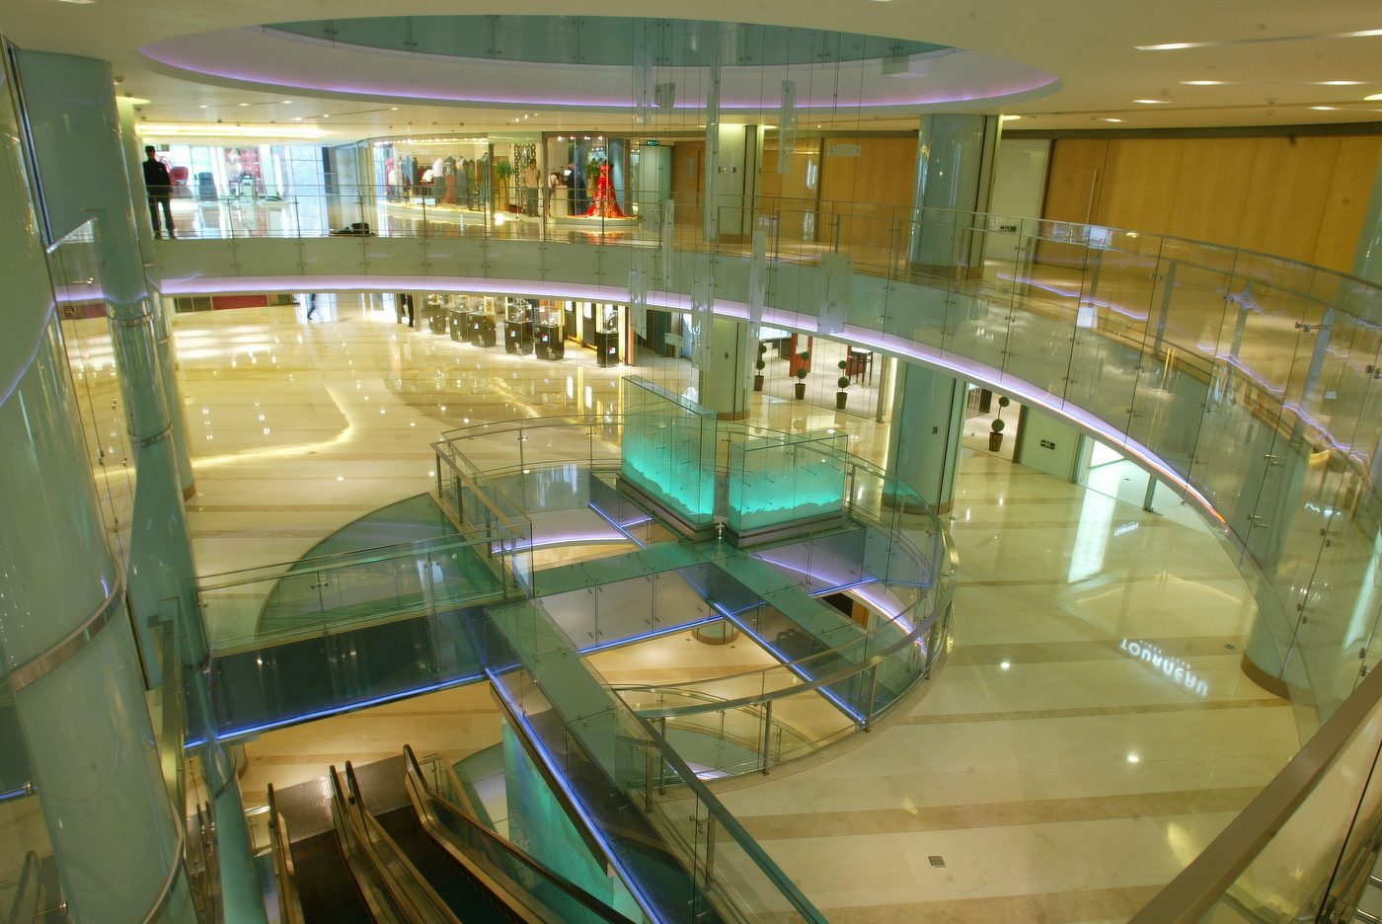
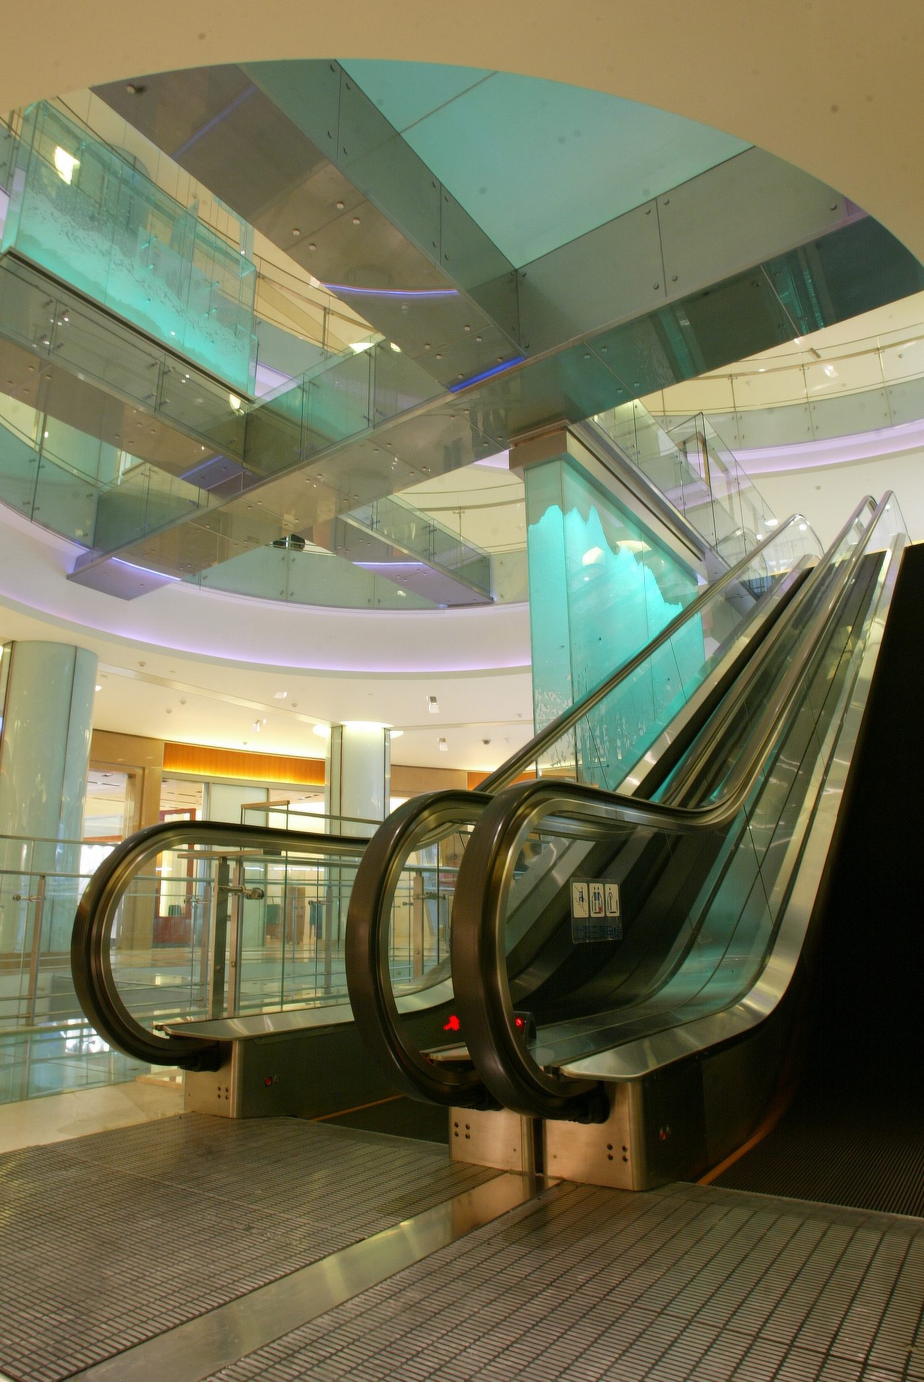
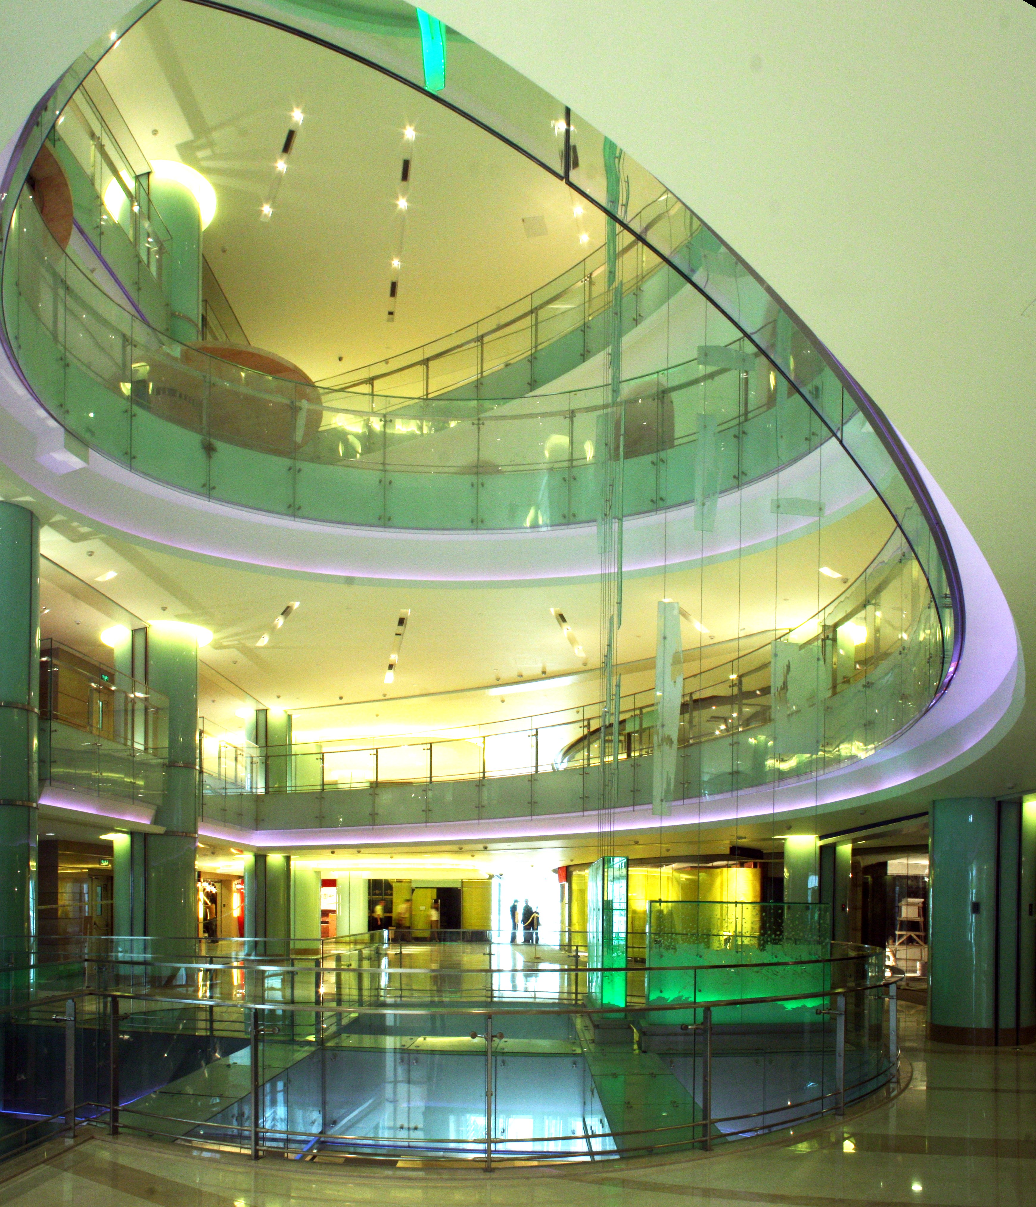
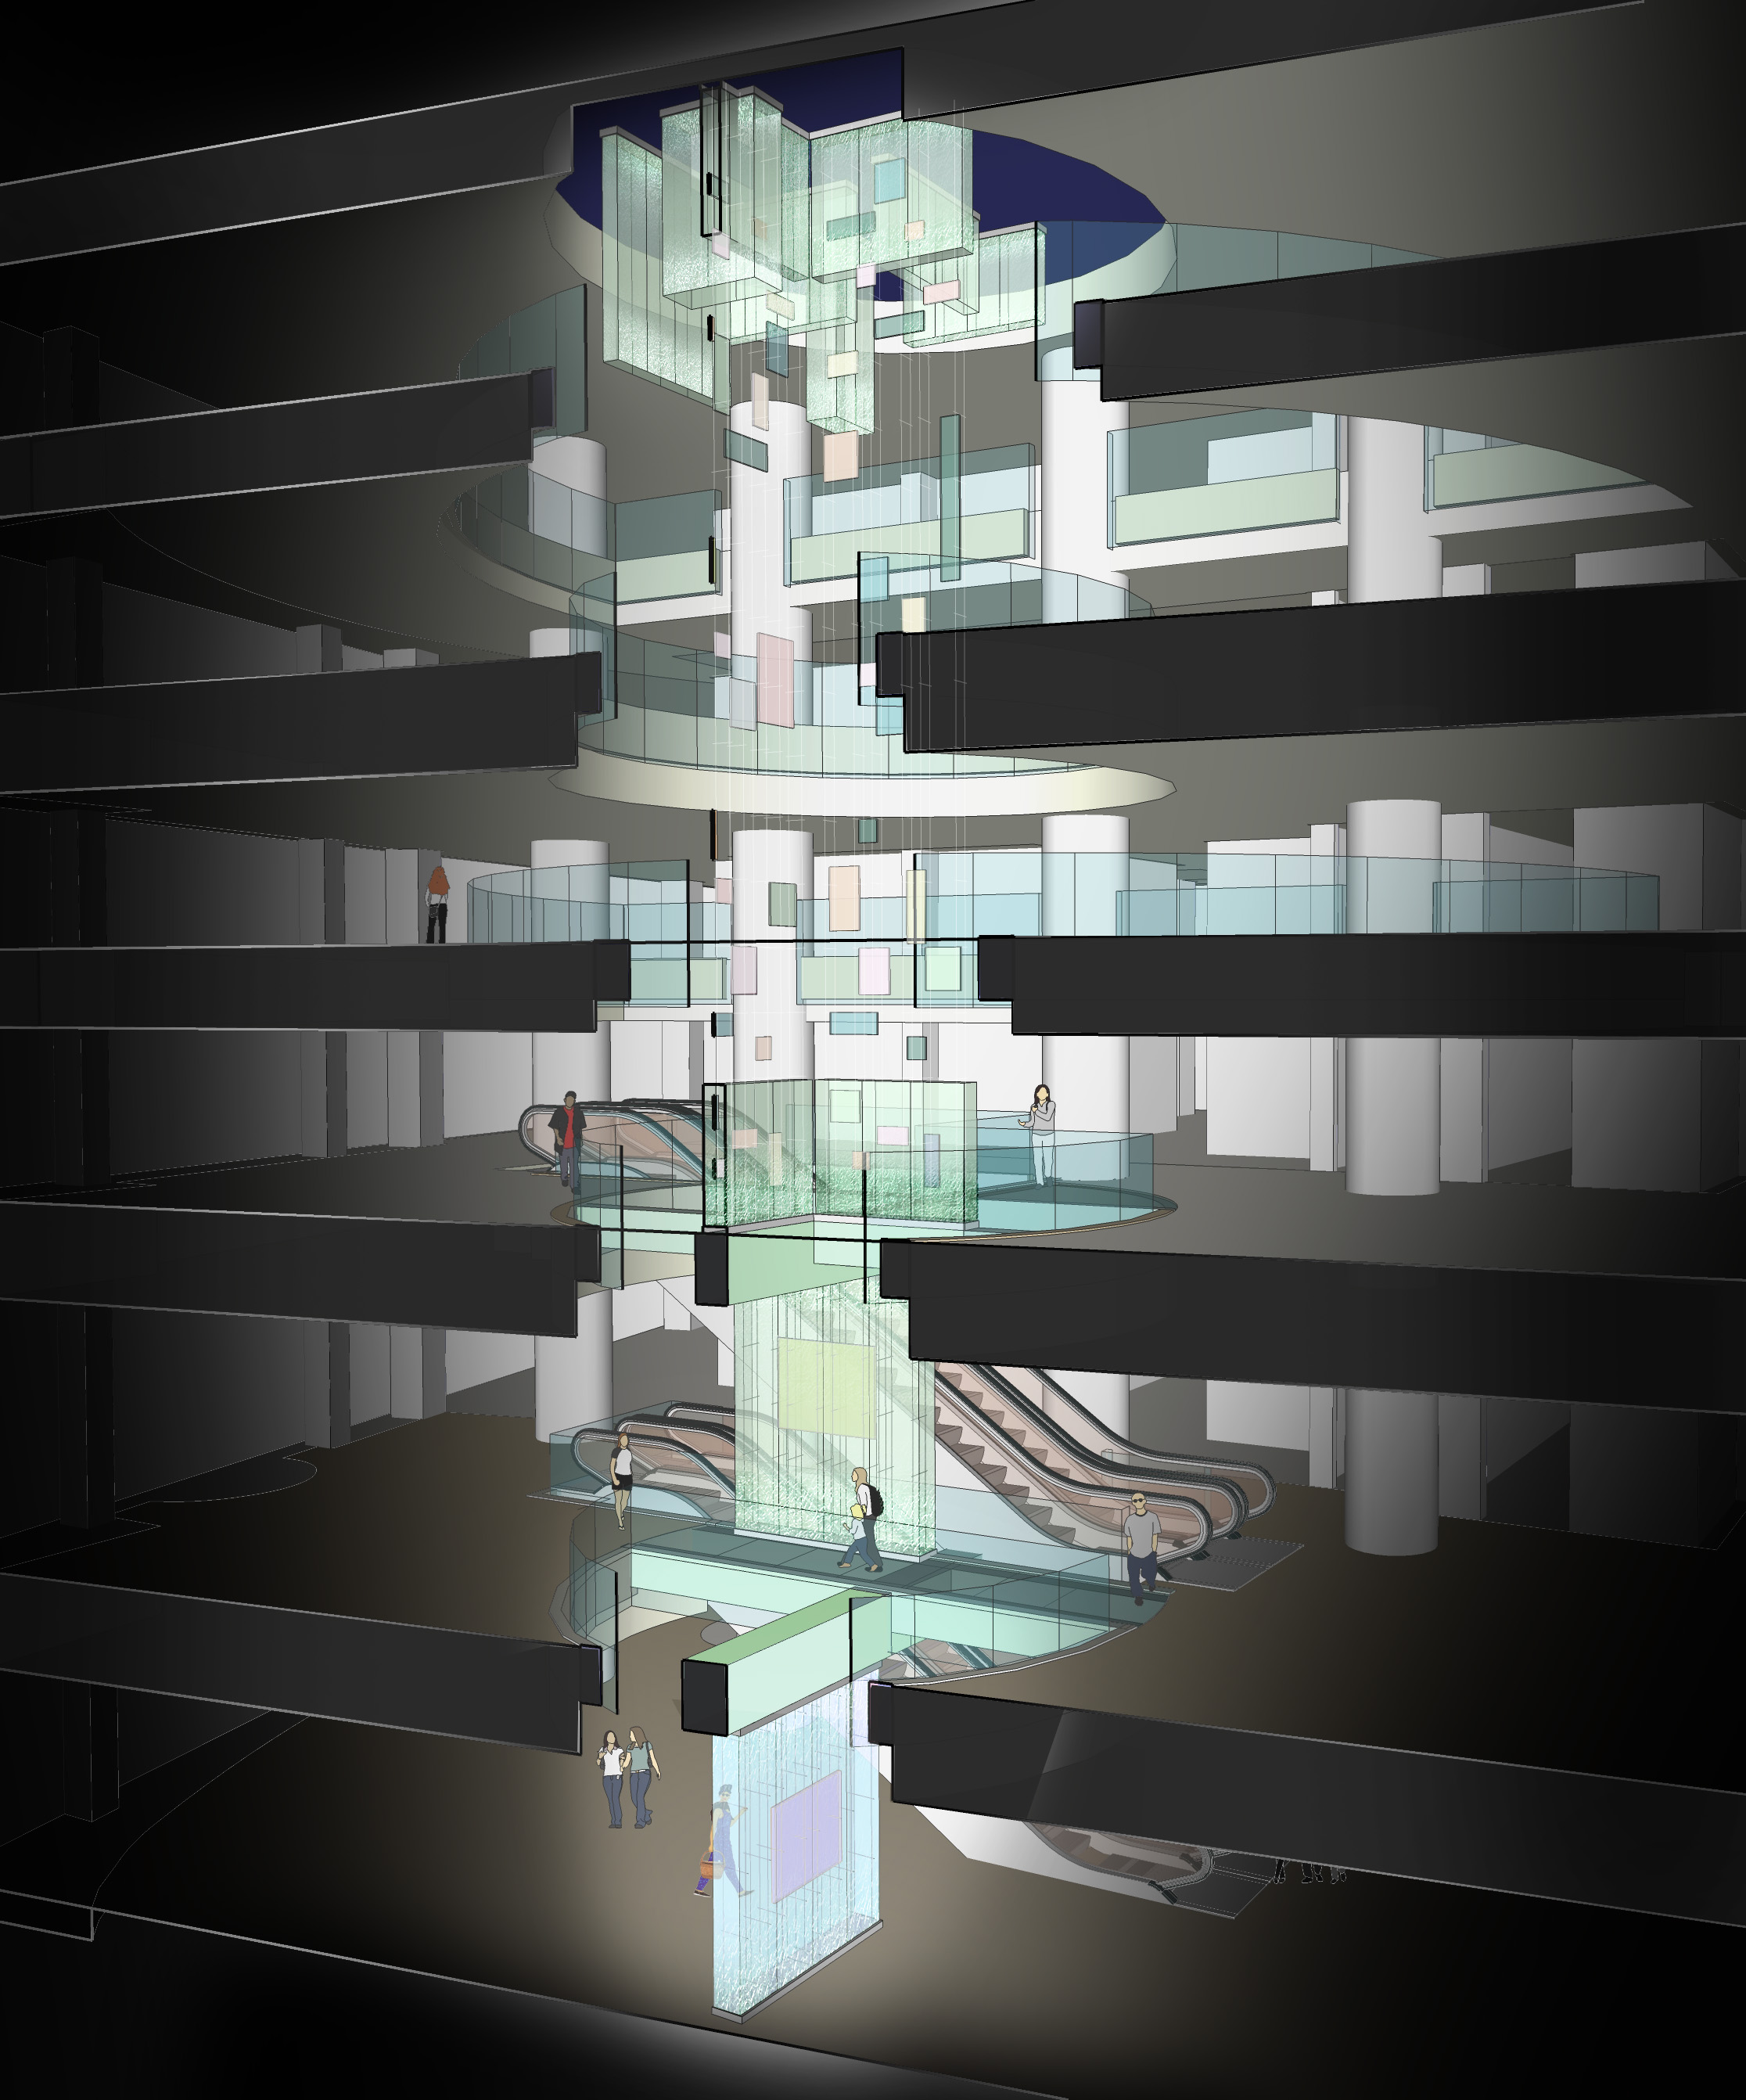
Inside an existing shopping mall structure in Beijing, New Ground opened a central atrium through the middle of five retail floors, turning a conventional podium into a single connected volume. The mall's exposed structural beams were re-clad in reflective metal and glass, and every column was wrapped in glass panels so the original structure reads as light rather than mass. At the heart of the intervention, a glass sculpture appears to hang across the void of the atrium, drawing the eye upward through all five levels. The result knits the mall's separate floors into one legible, luminous space, giving the podium a new identity without altering its underlying structure.