LAN 公寓 · Completed — Private
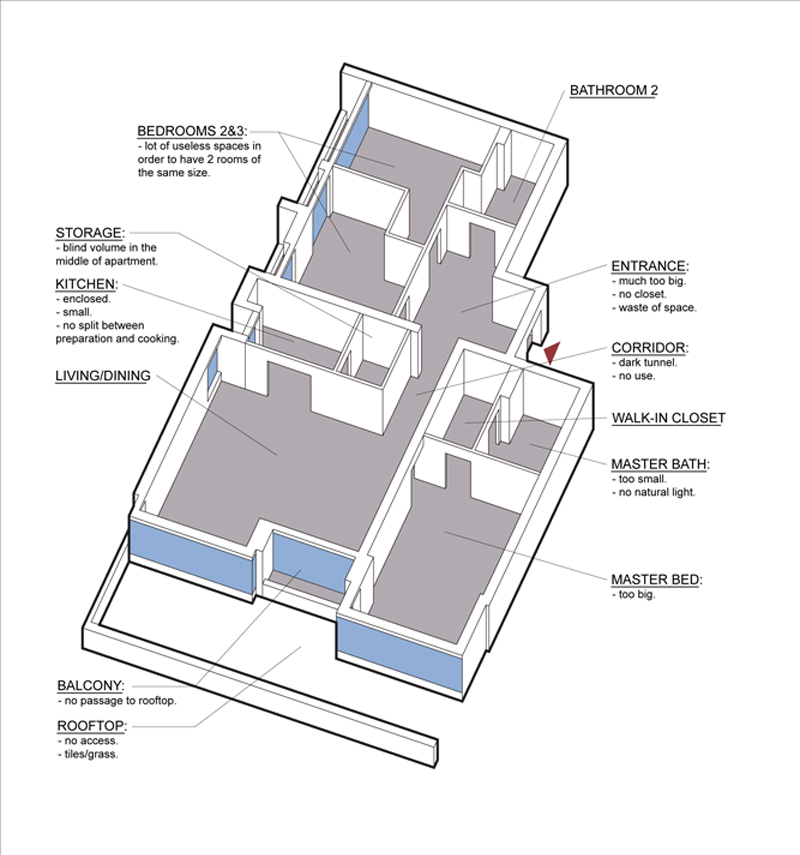
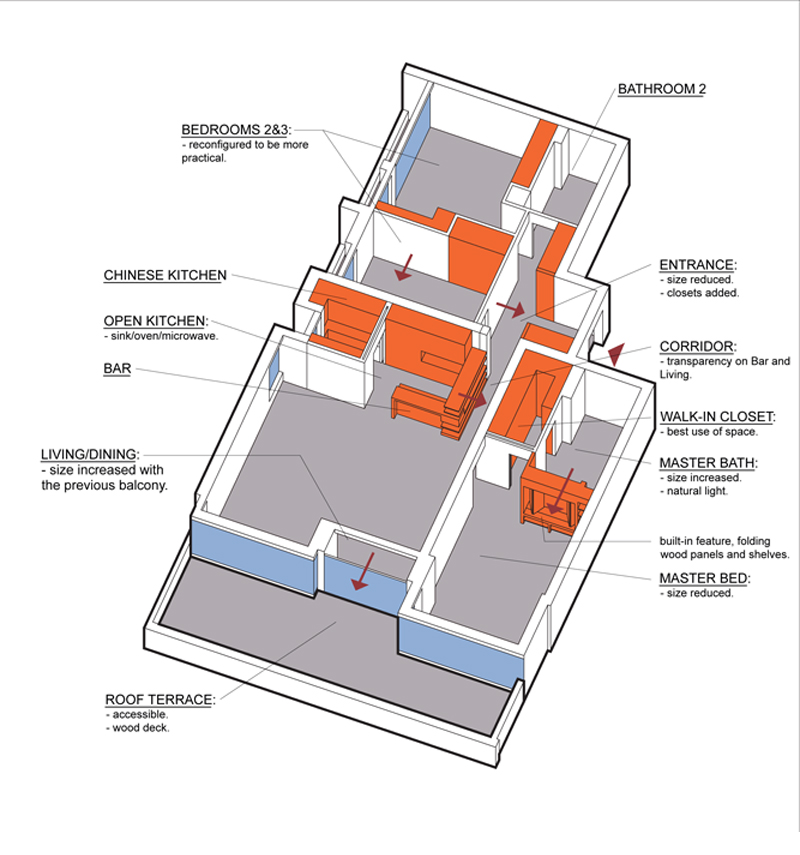
Inside an apartment where the space was squandered as if it was useless, we cut into the bulk a new display where each square meter is precious and can be used. We rationalized every space, adapting it to the way of life of our client's family — closets and shelves were added in every room, the kitchen was totally re-conceived, and the rooftop was transformed into a wooden deck terrace accessible through big sliding glass windows.
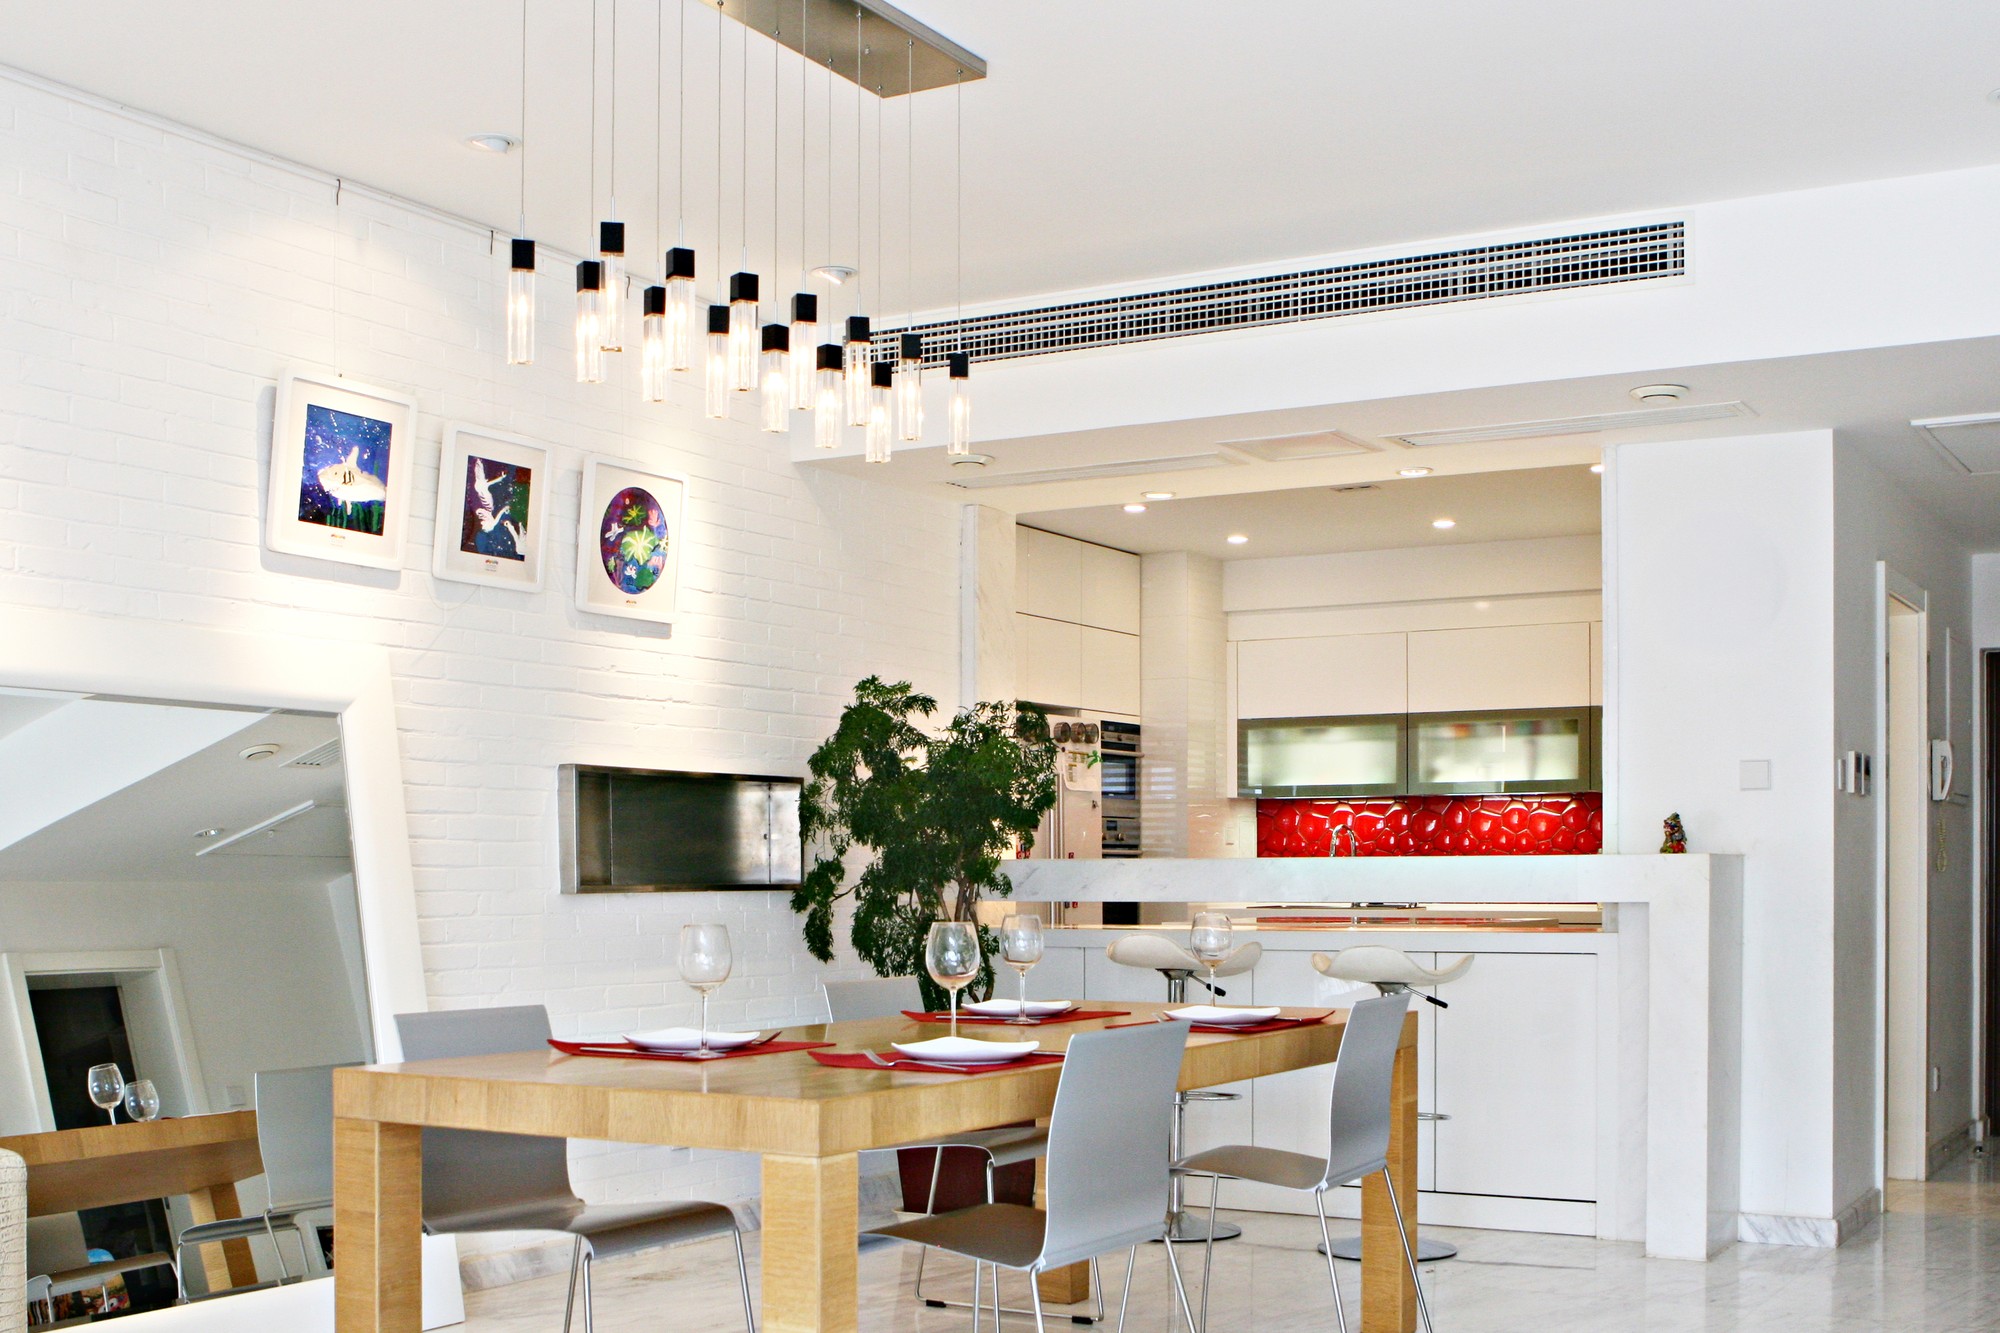
The transformation included reducing the size of the entrance to add closets; modifying the wall between the two bedrooms for more practical spaces; rethinking the kitchen into two functions — preparation and cooking — with a new open bar bringing light to the entrance corridor; incorporating the previous balcony into the living/dining by pushing out the windows; and enlarging the master bathroom, its wall transformed into folding panels that open it to natural light.
The process included the destruction of almost all the non-bearing walls, but the result is a much more enjoyable living area.