LLAN 公寓 · Completed — Private
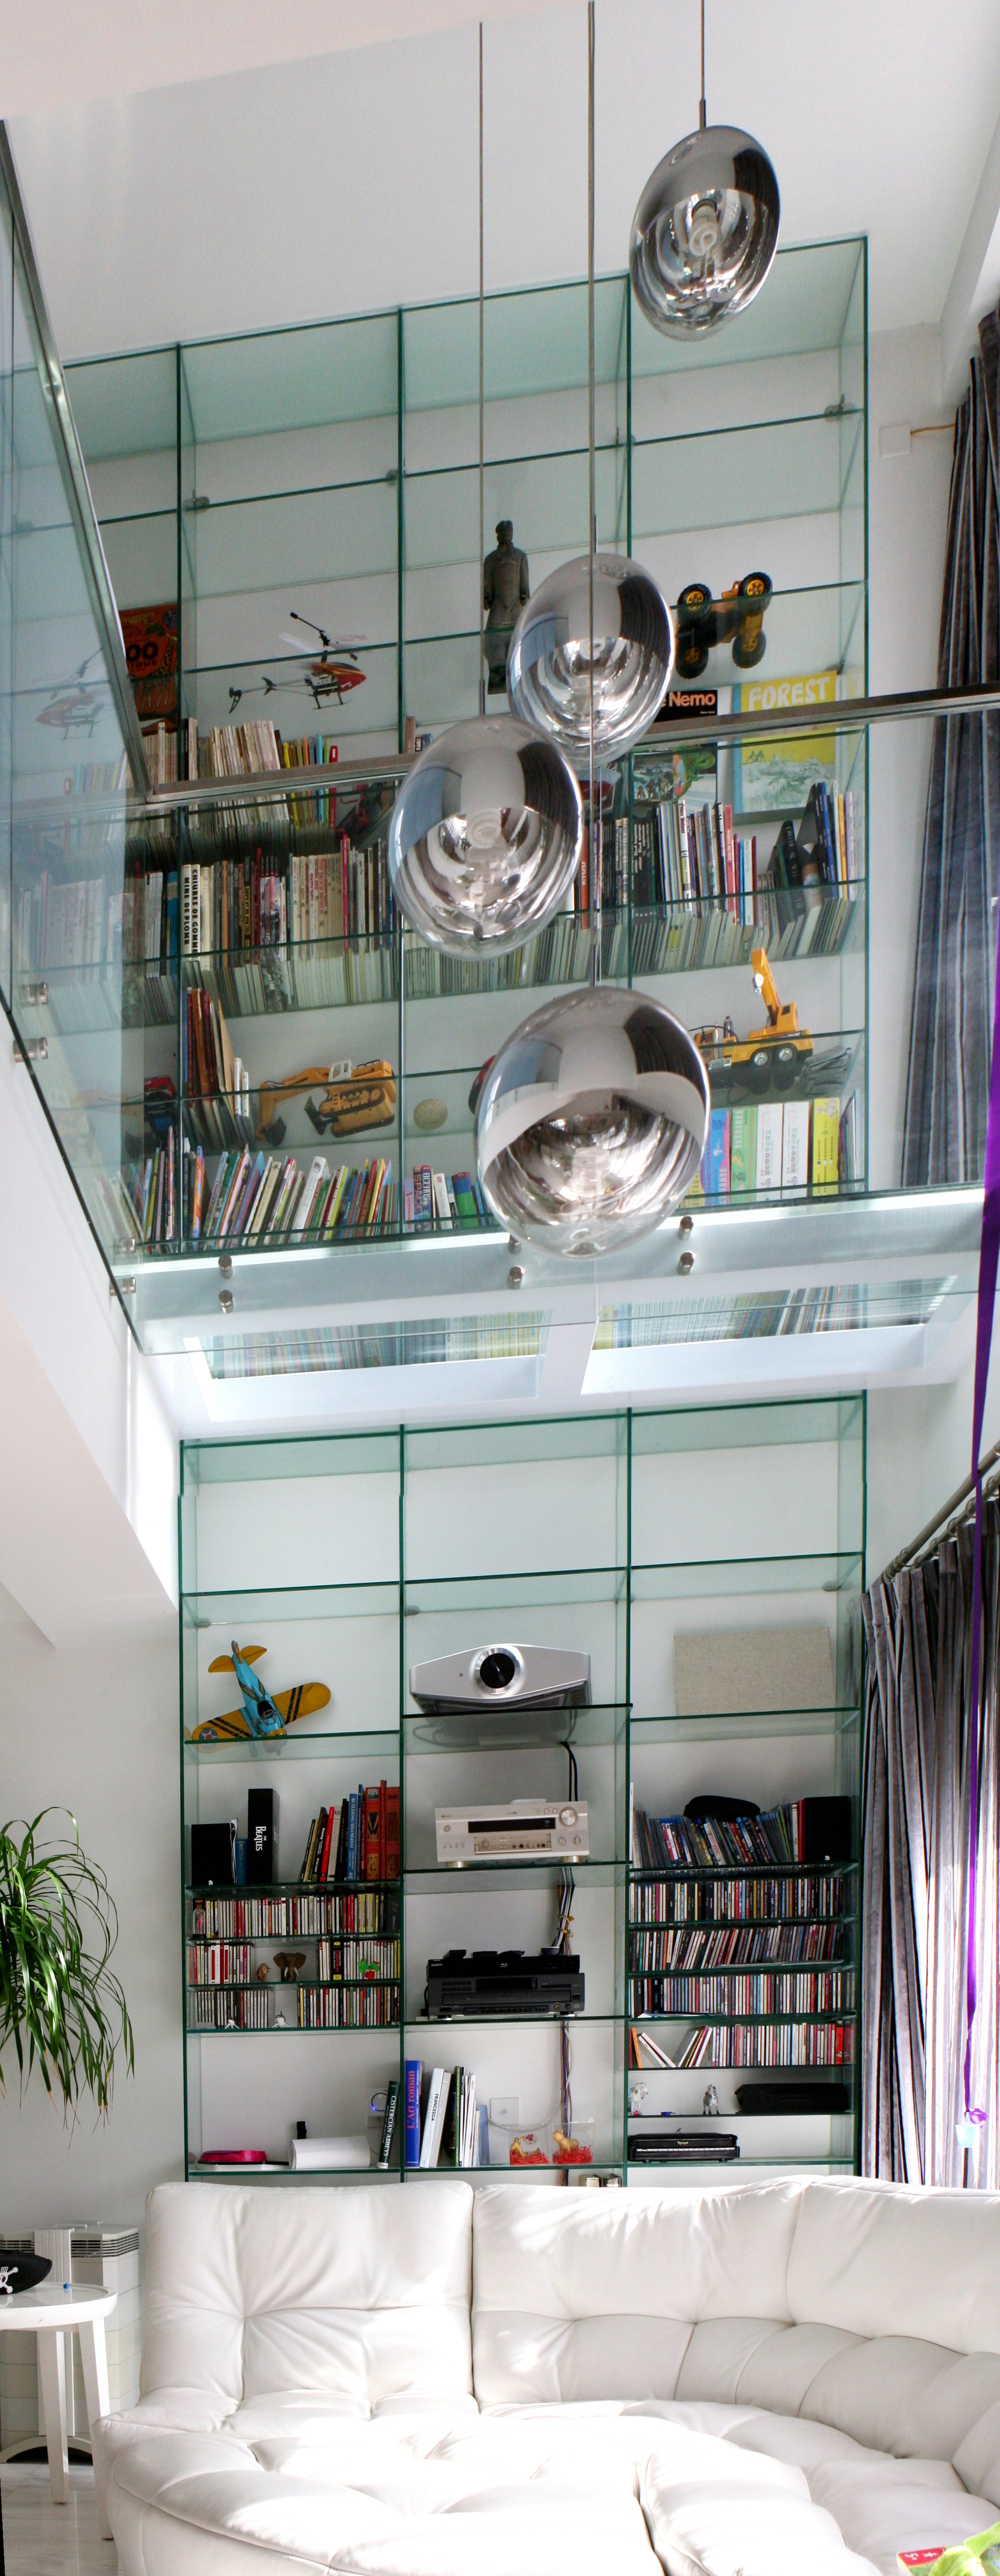
The existing apartment was a duplex on the last 32nd and 33rd floors of a residential building. The use of the rooftop (34F) was granted but no access existed. We were able to totally change this apartment to fit our client's desires — the whole process needed a year of construction, with many floors created, walls opened, windows created and bays enlarged.
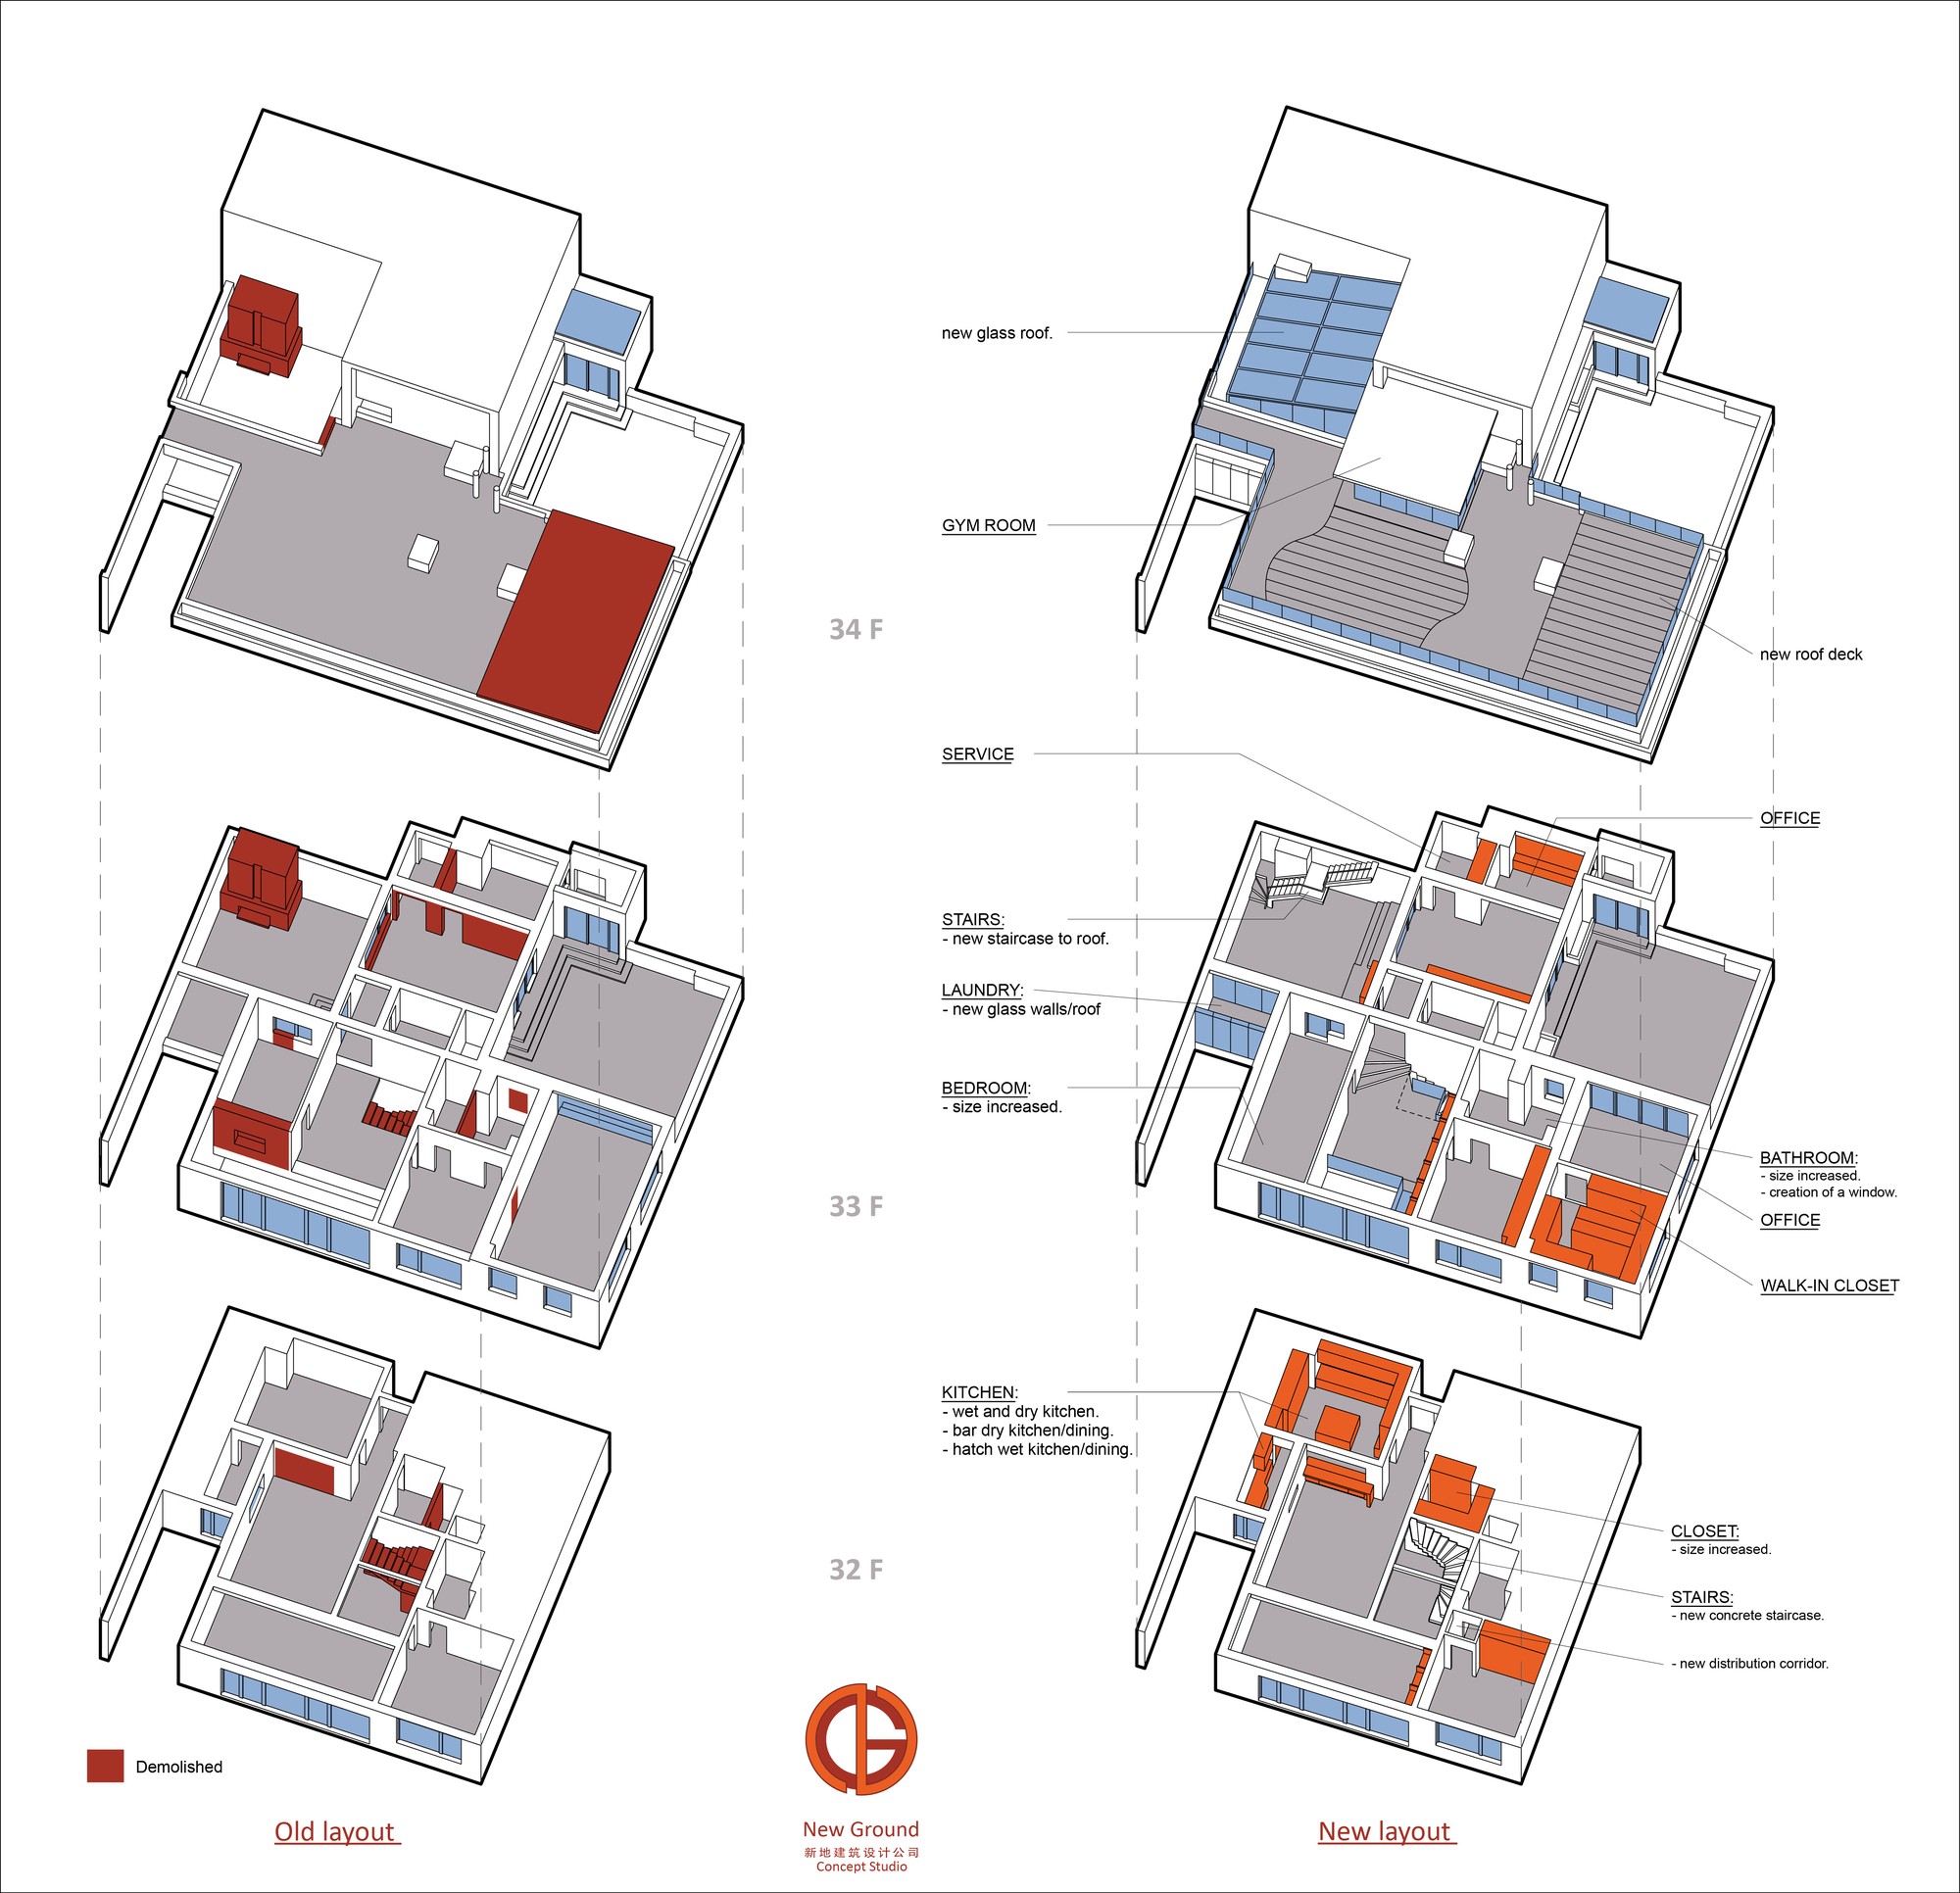
Like often, the space wasn't used efficiently, but all the walls were bearing walls, which limited our chances to totally transform the layout. We still managed to reconfigure the apartment to fit our client's family needs, increasing its size from 260 sqm to 520 sqm. It took a lot of effort, but the result is our client's dream apartment. The total amount of work would be too long to list here.
The main features were:
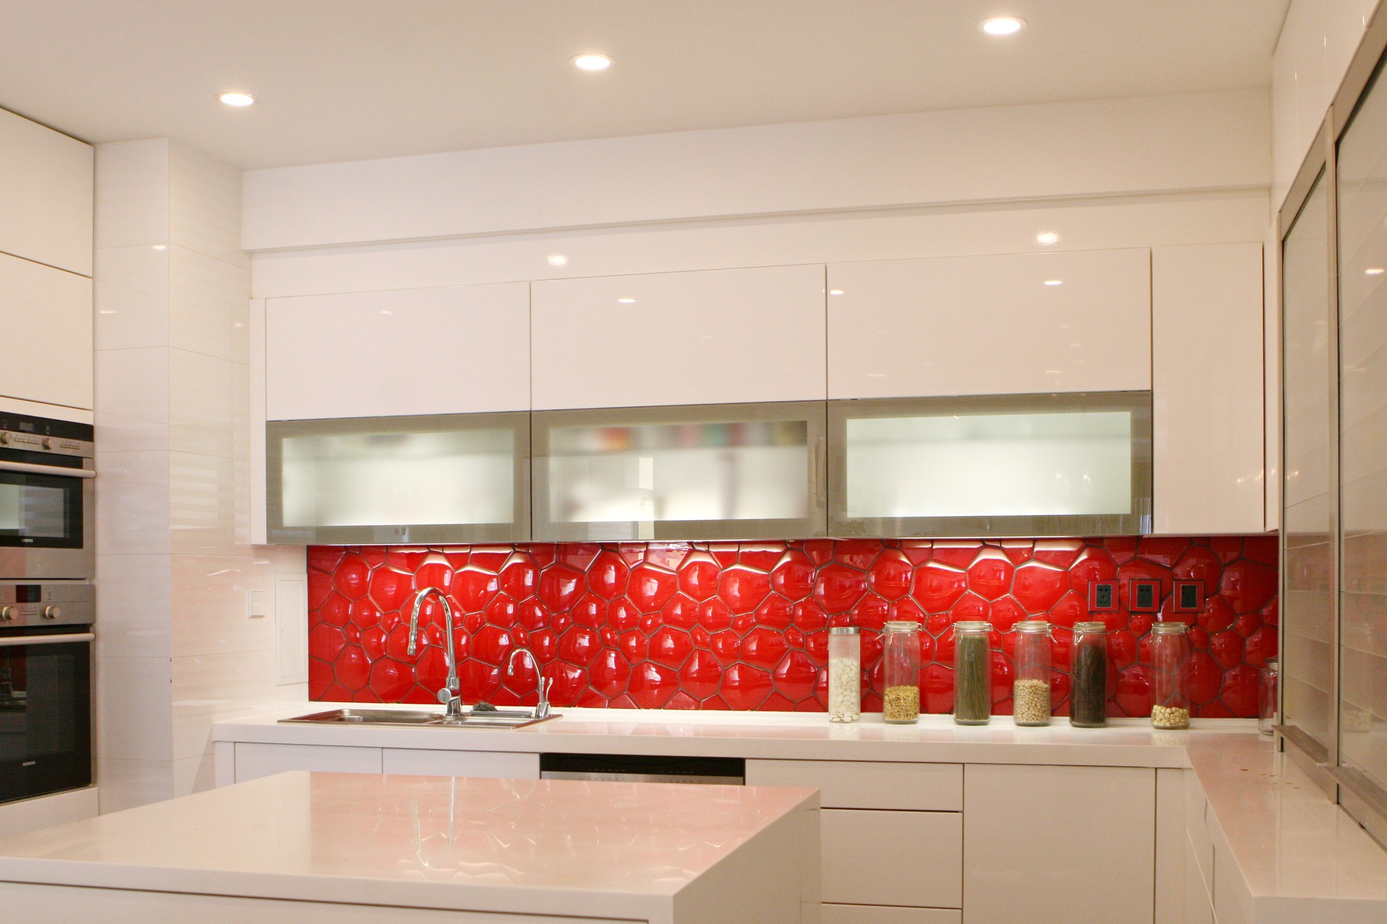
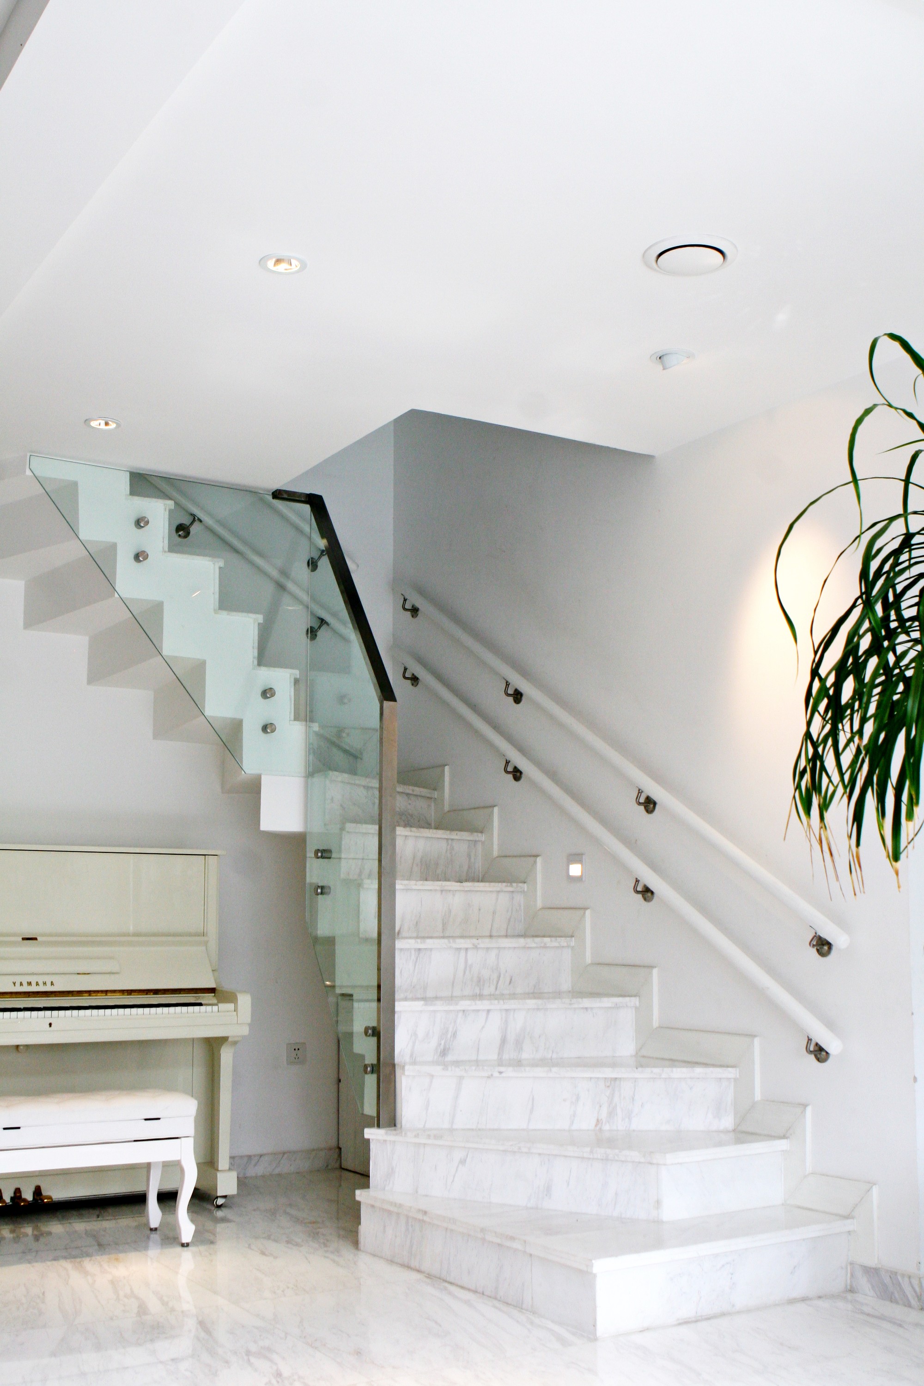
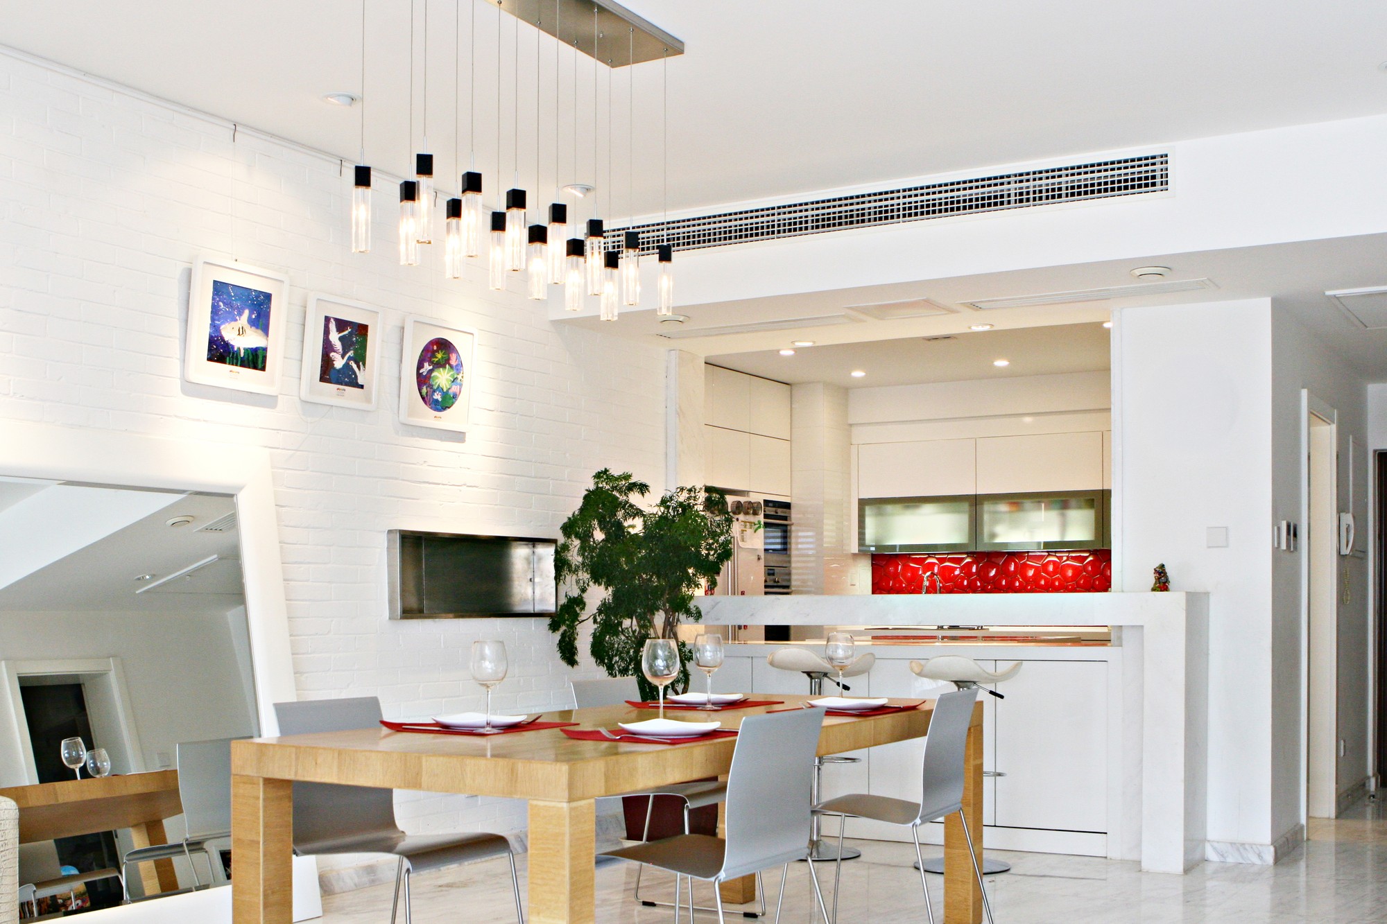
32F — Make a new staircase more space efficient, open the kitchen to the dining/living space, increased the size of the kitchen with a separation between preparation and cooking, create a hatch between cooking kitchen and dining, create a proper walk-in closet at the entrance.
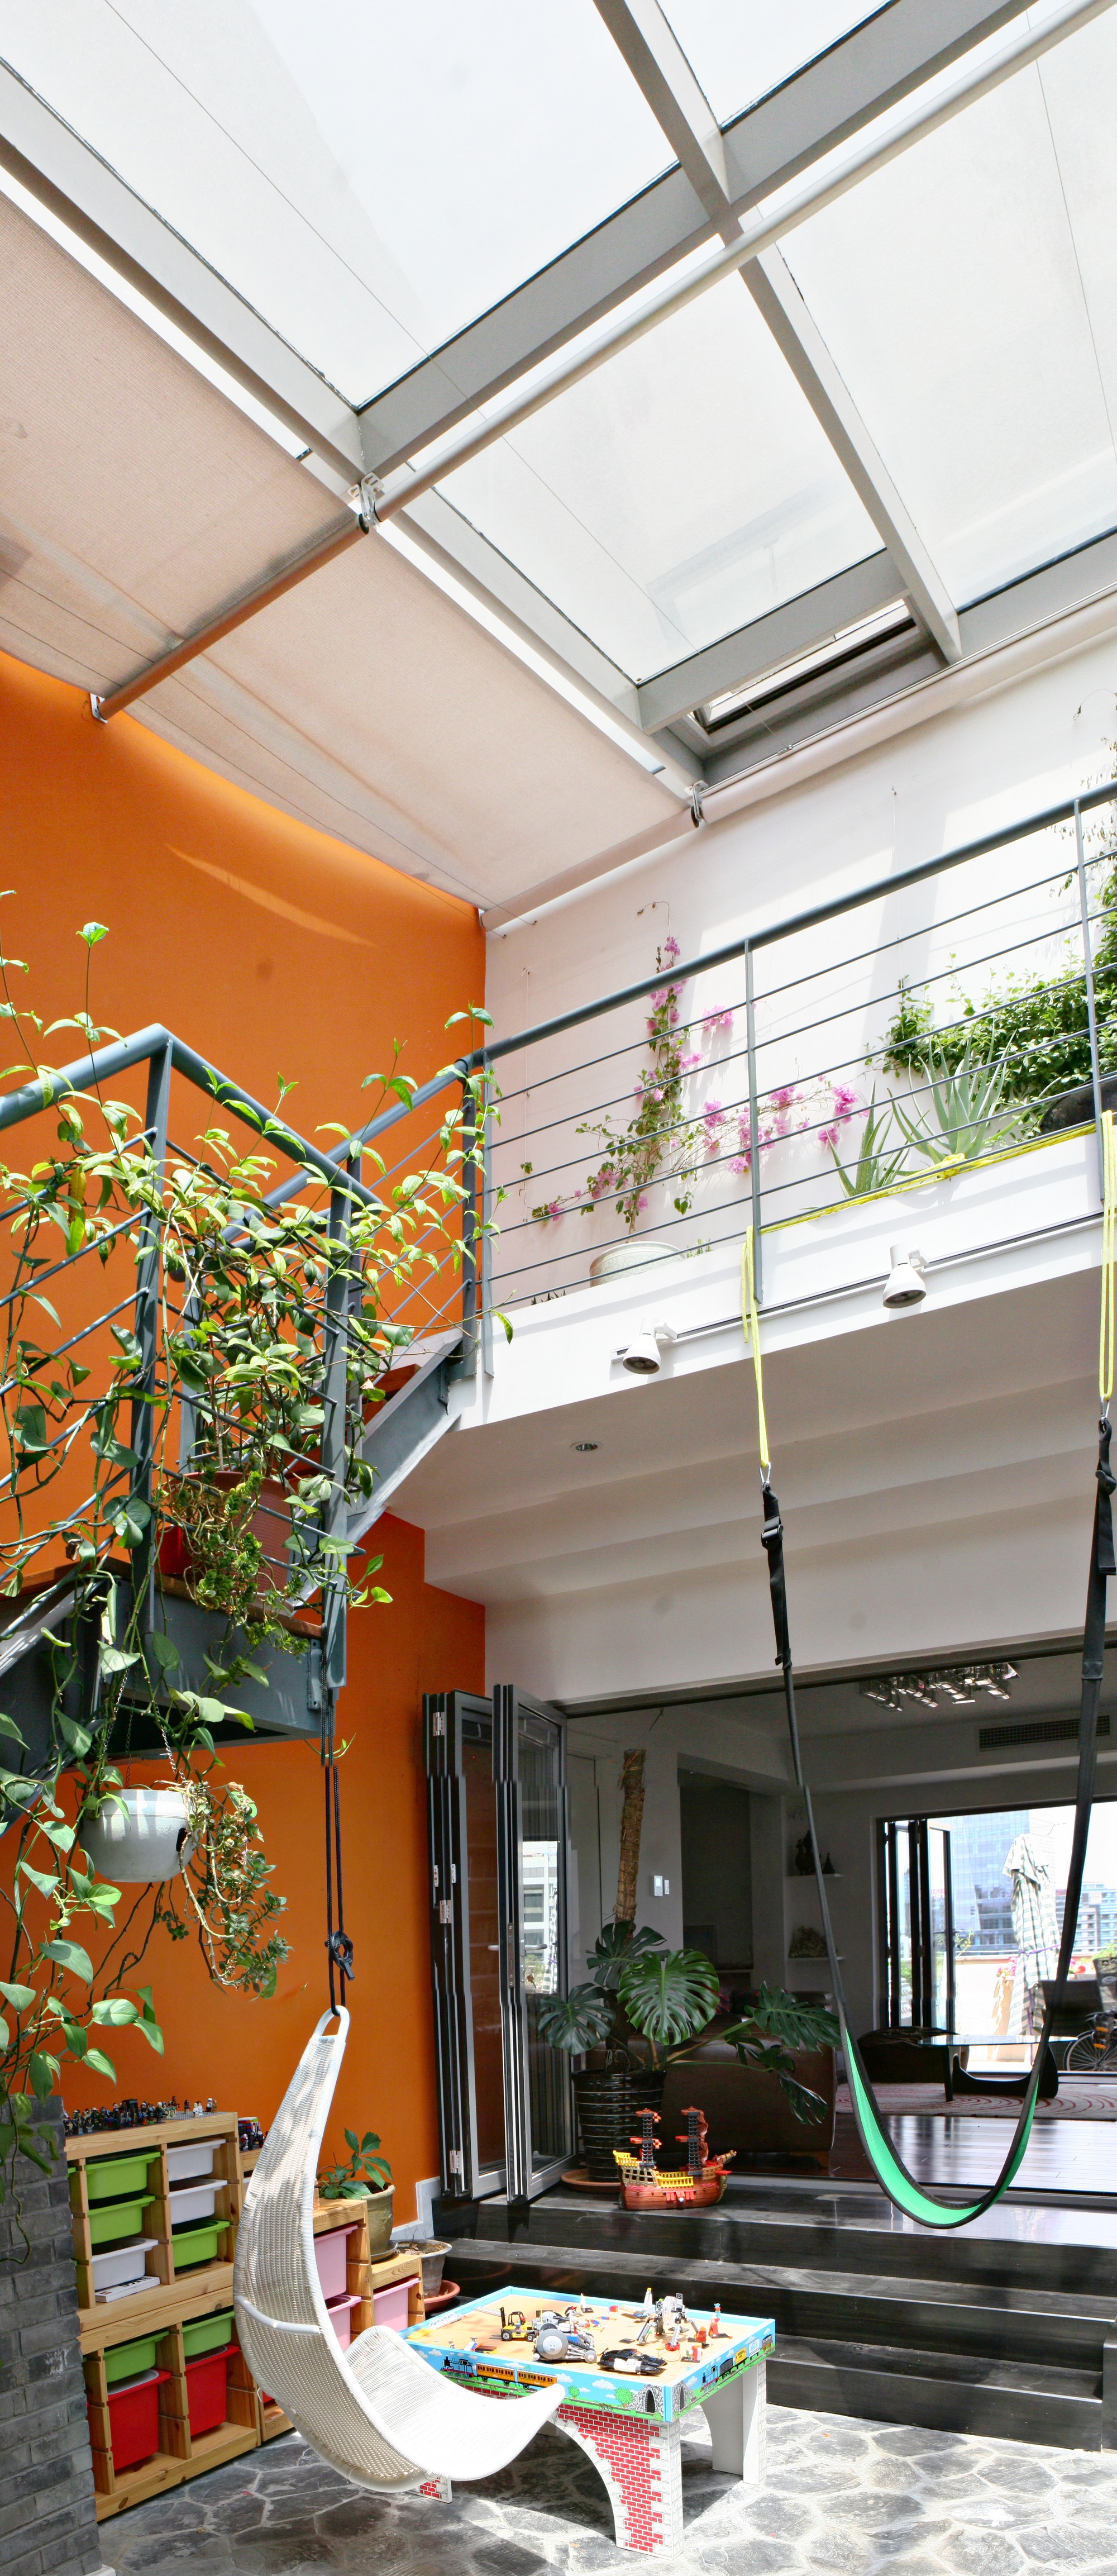
33F — Increase the size of the kid's bedroom, create a decent master bathroom out of 2 different rooms, create a big master walk-in closet, create a big independent office, cover a terrasse with a glass roof, create a laundry room, create some stairs and bridge to access the rooftop.
34F — Create a gym room, create a new accessible rooftop over walk-in closet/office, create a wood deck and garden.