沈阳会展中心 · Phase I and II · Competition, 2nd — Municipal Planning Bureau
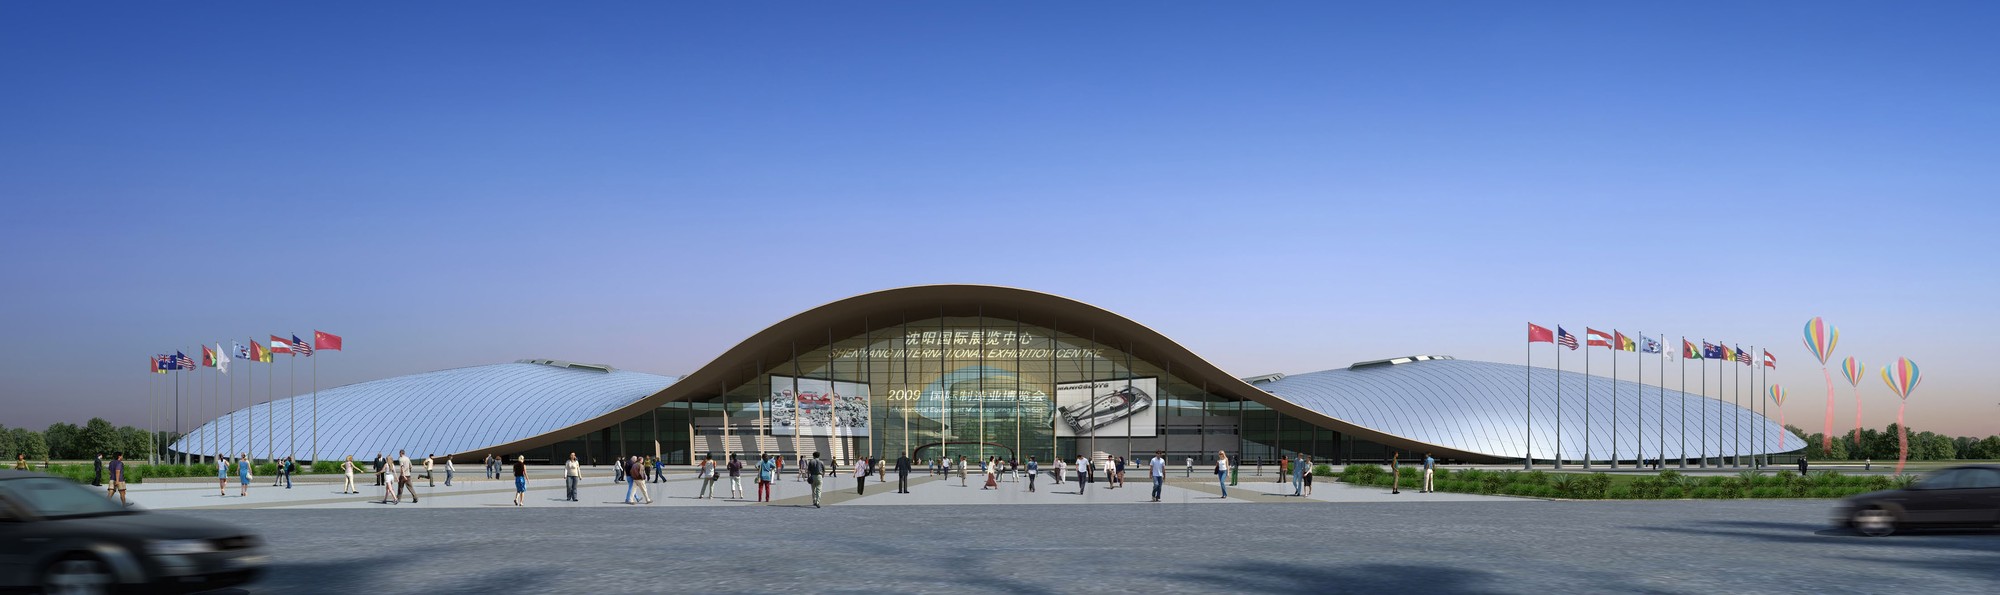
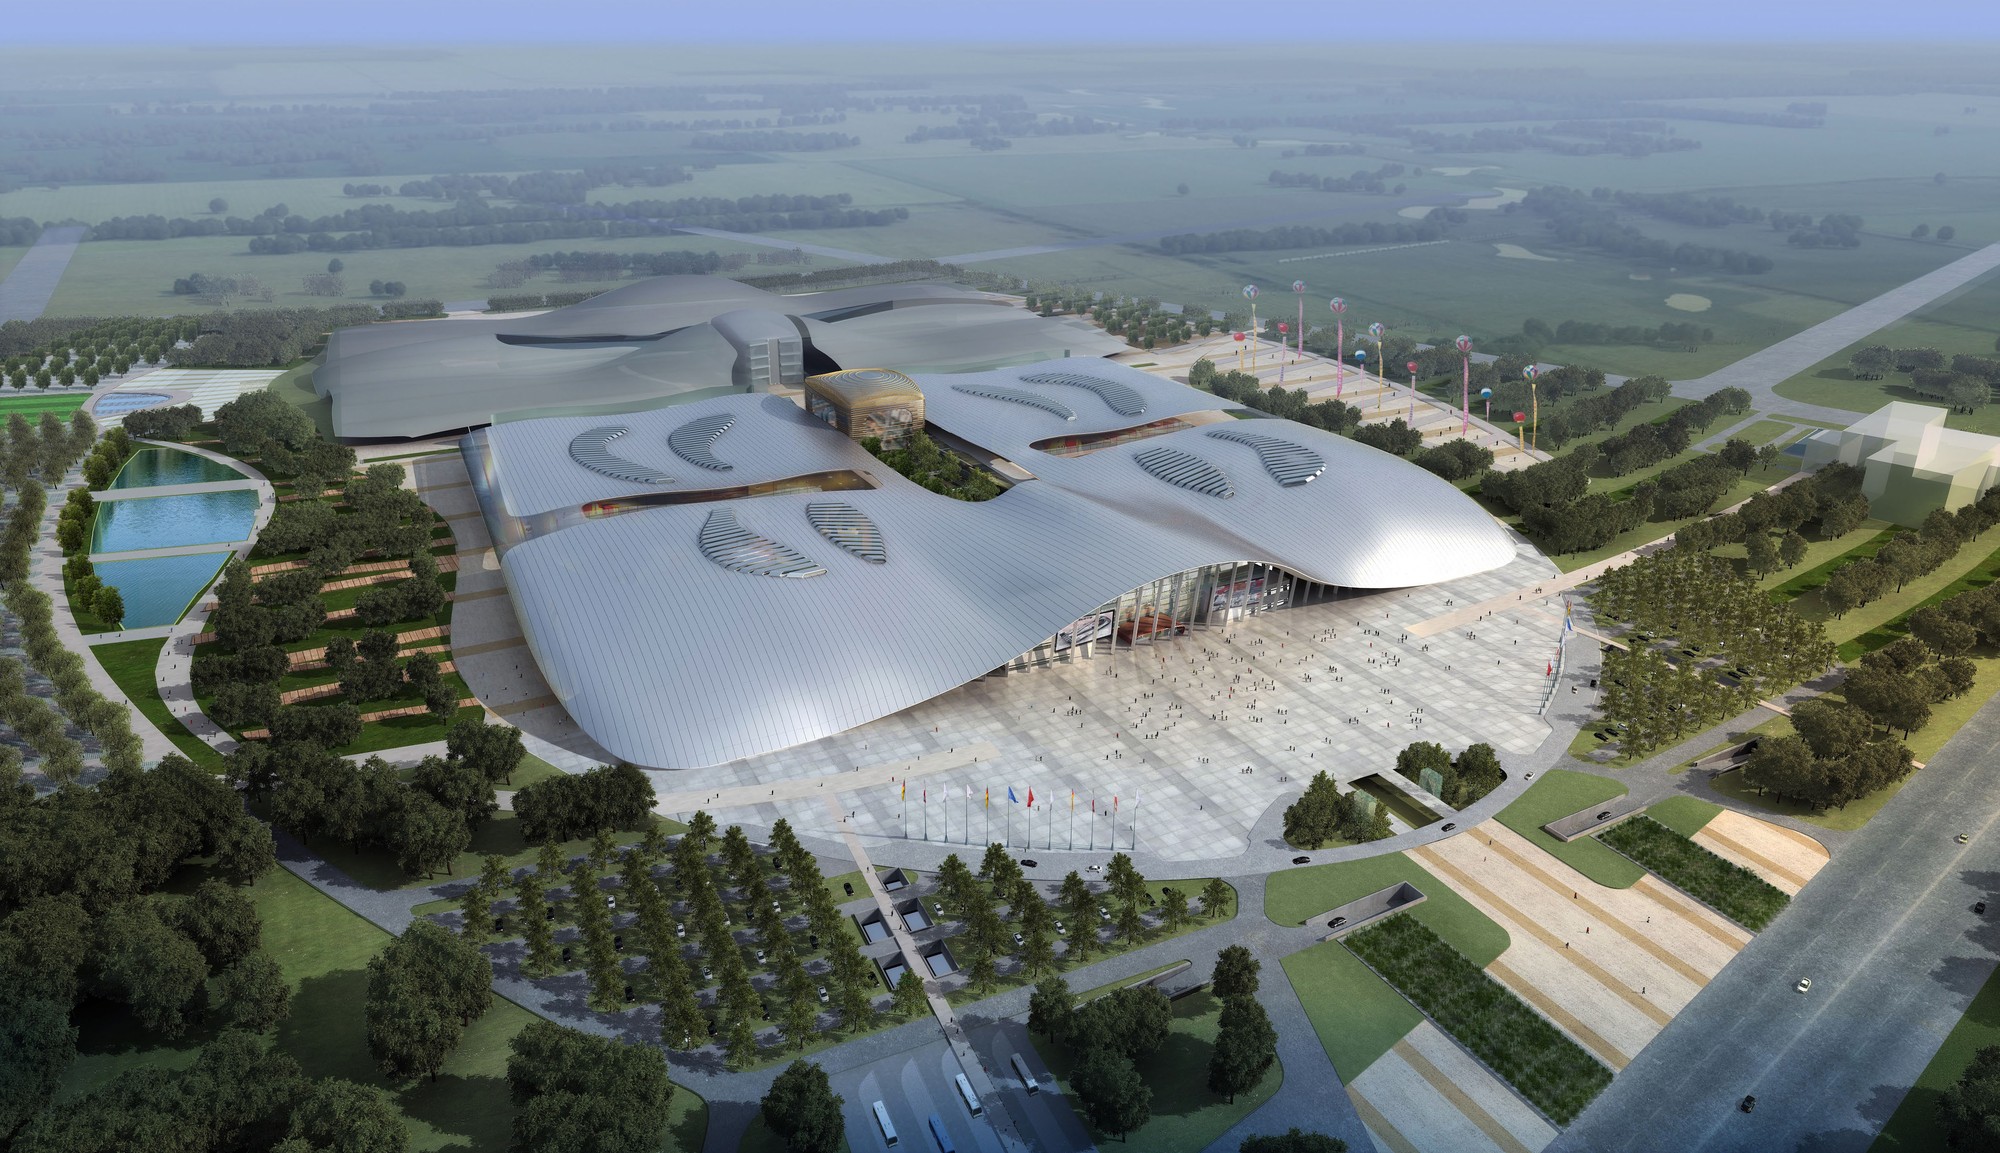
We designed a building reflecting the industrial and modern culture of Shenyang. The roof has the shape of a concept car, very aerodynamic and fluid, made of smooth and shiny metal panels, sweeping down to the ground at both ends of each exhibition wing and lifting along its spine into a row of teardrop-shaped skylights that wash the halls below in daylight.
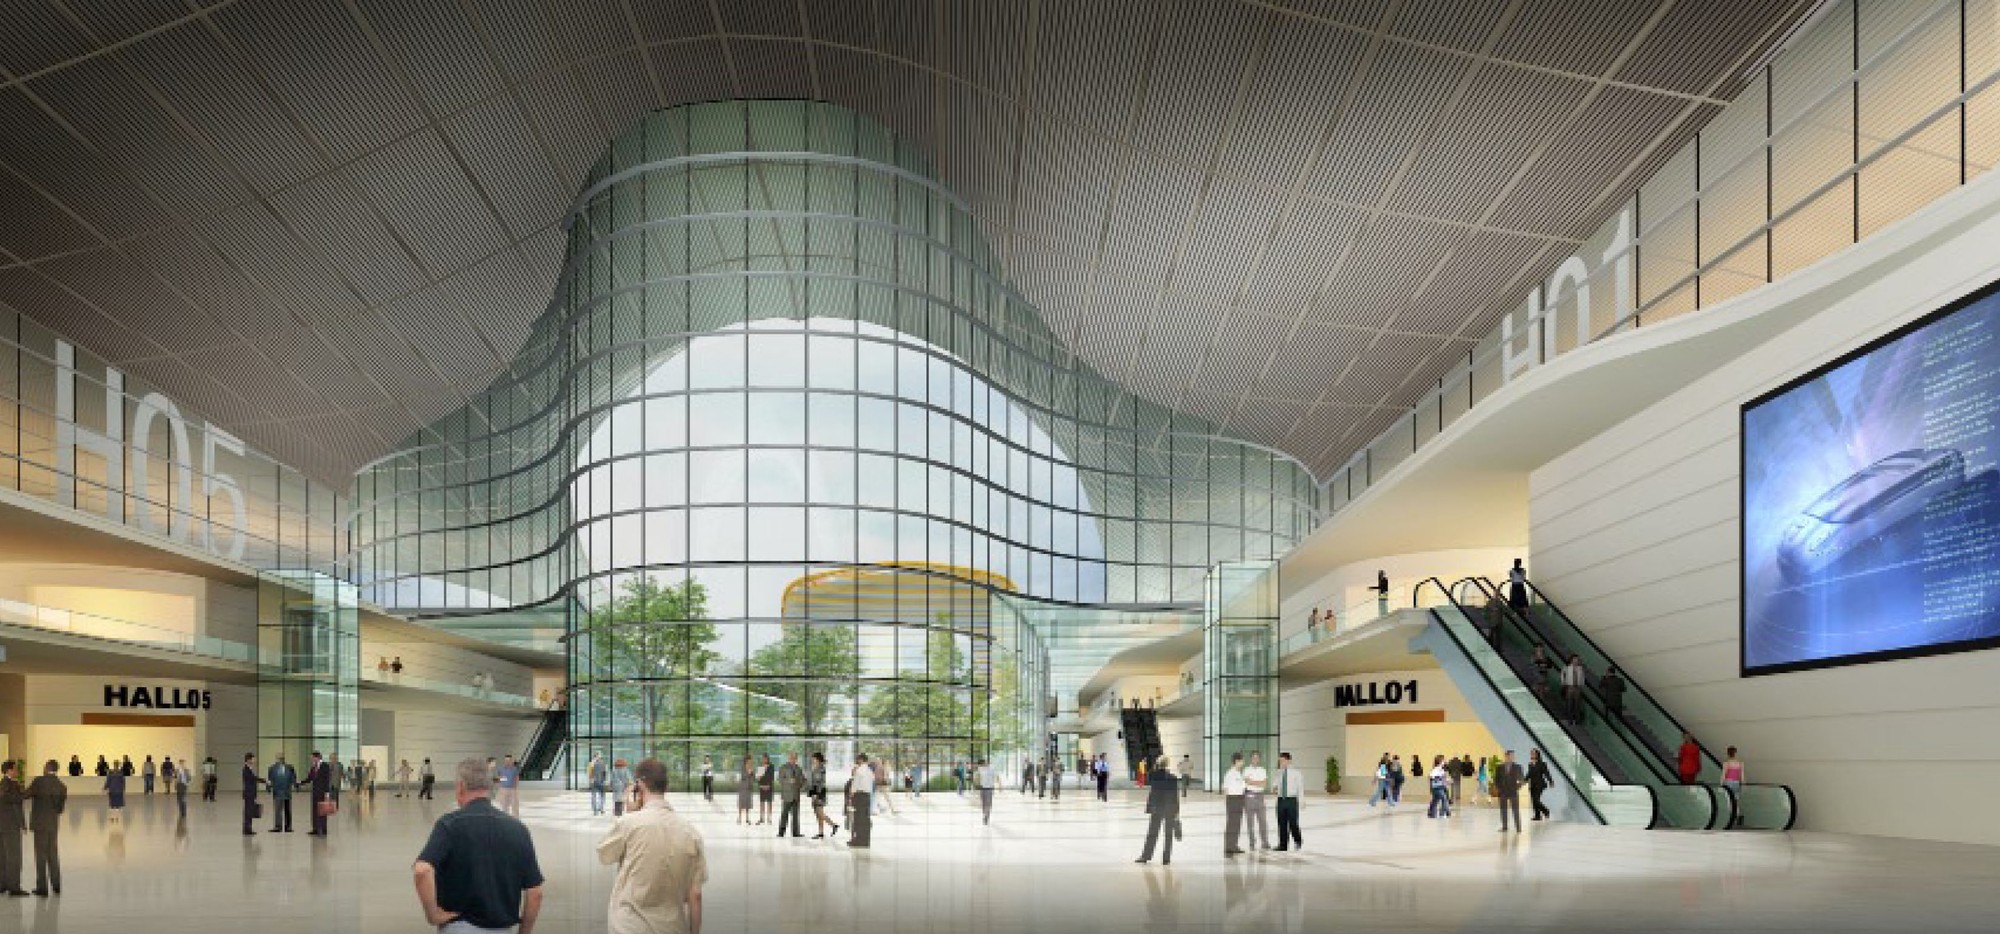
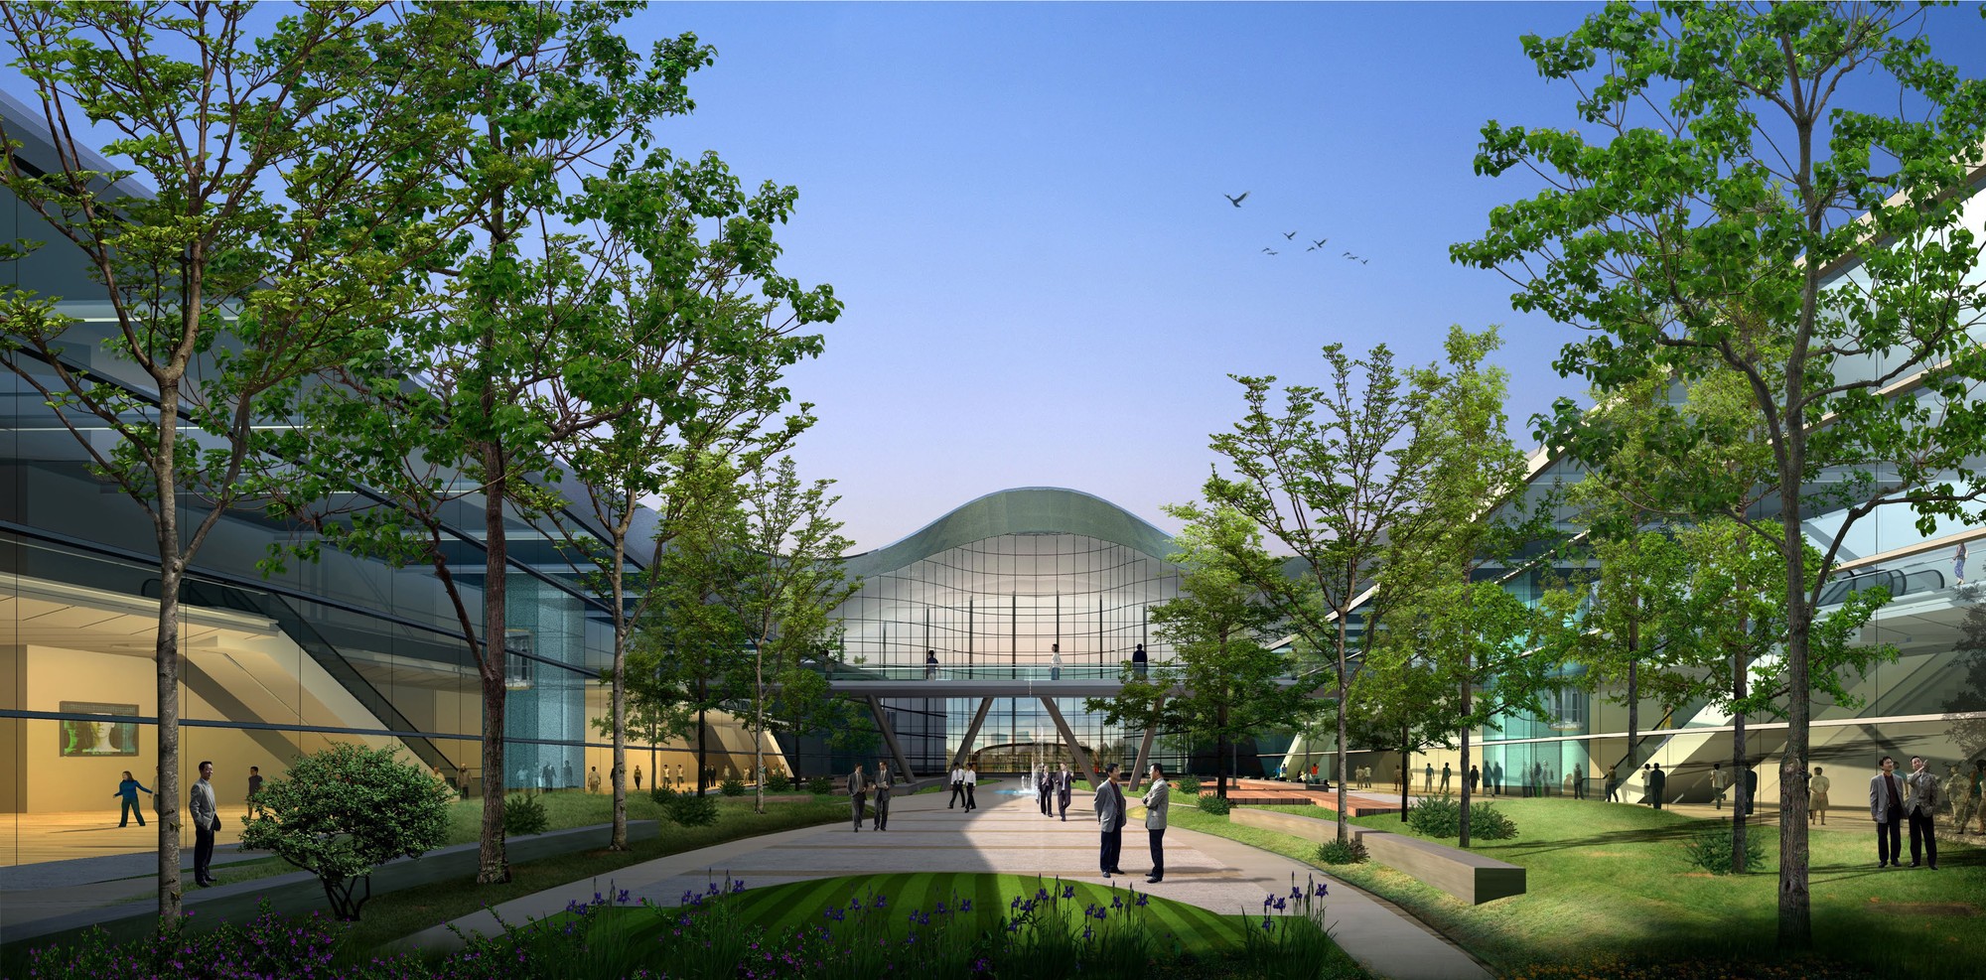
The main entrance hall, impressive and tall, distributes the two wings of exhibition halls — numbered consecutively from Hall 01 to Hall 05 — behind a curved glass atrium rising the full height of the building. From inside, it opens a wide view of a central garden around which all the circulations are located, crossed by a glazed steel footbridge that links the two wings over a reflecting pool and formal planting below.
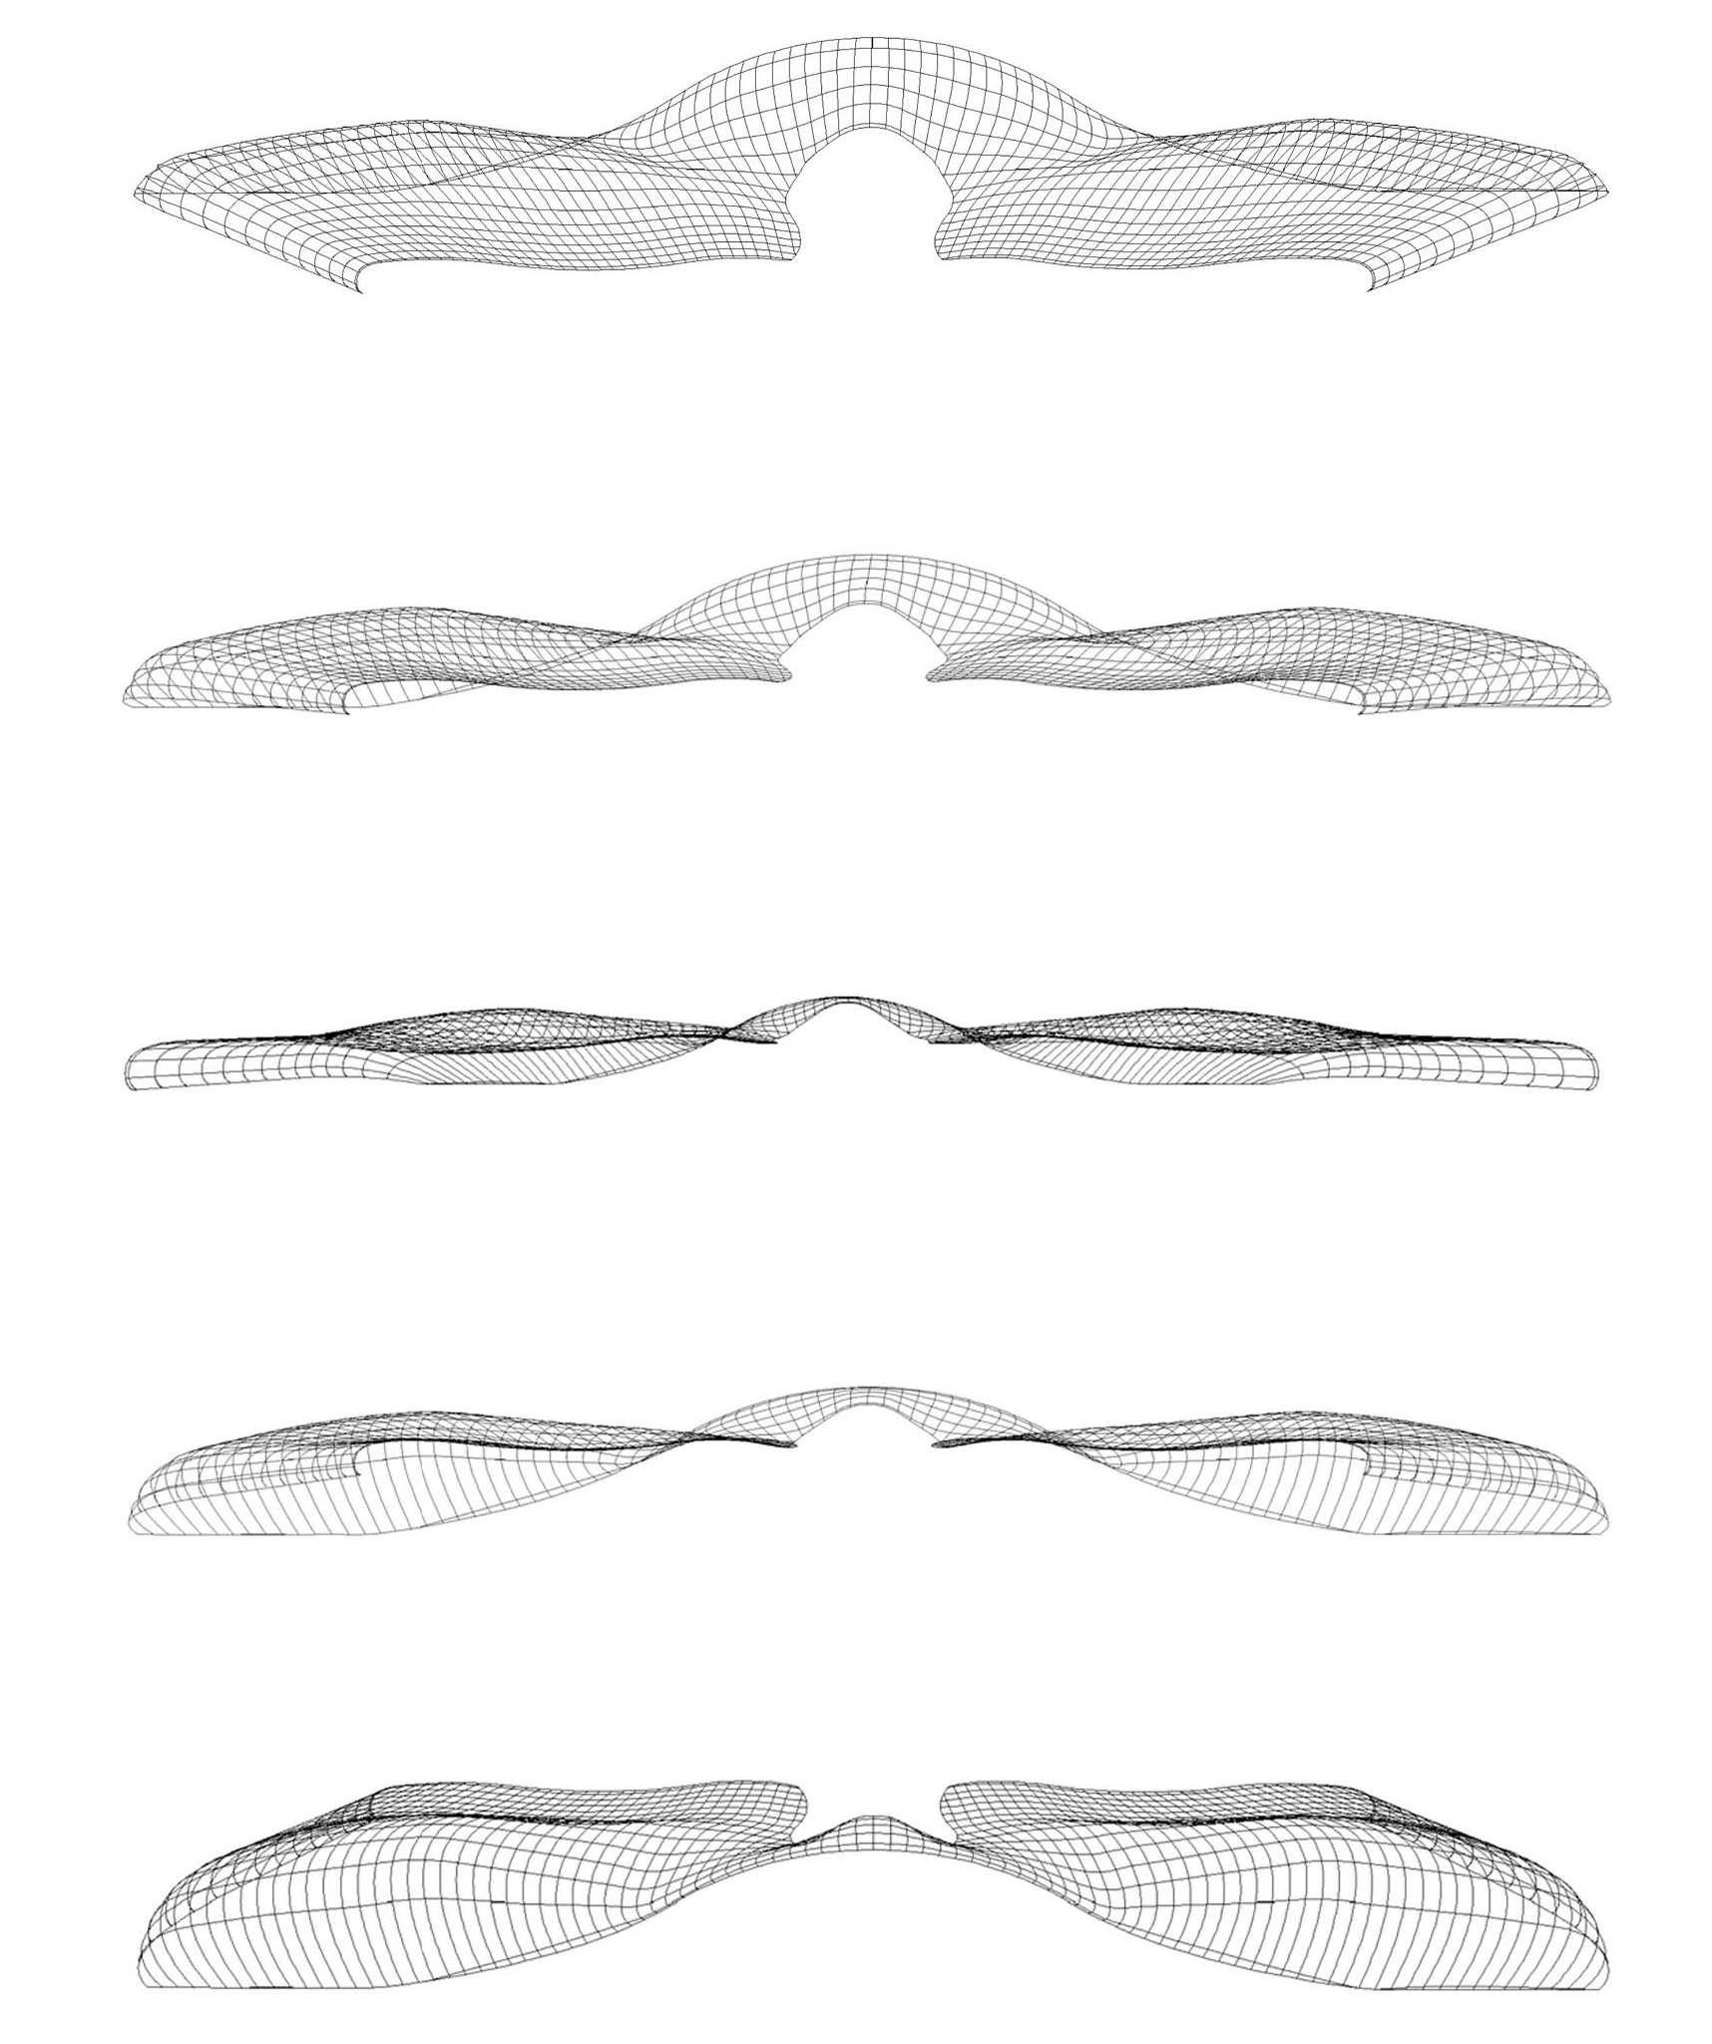
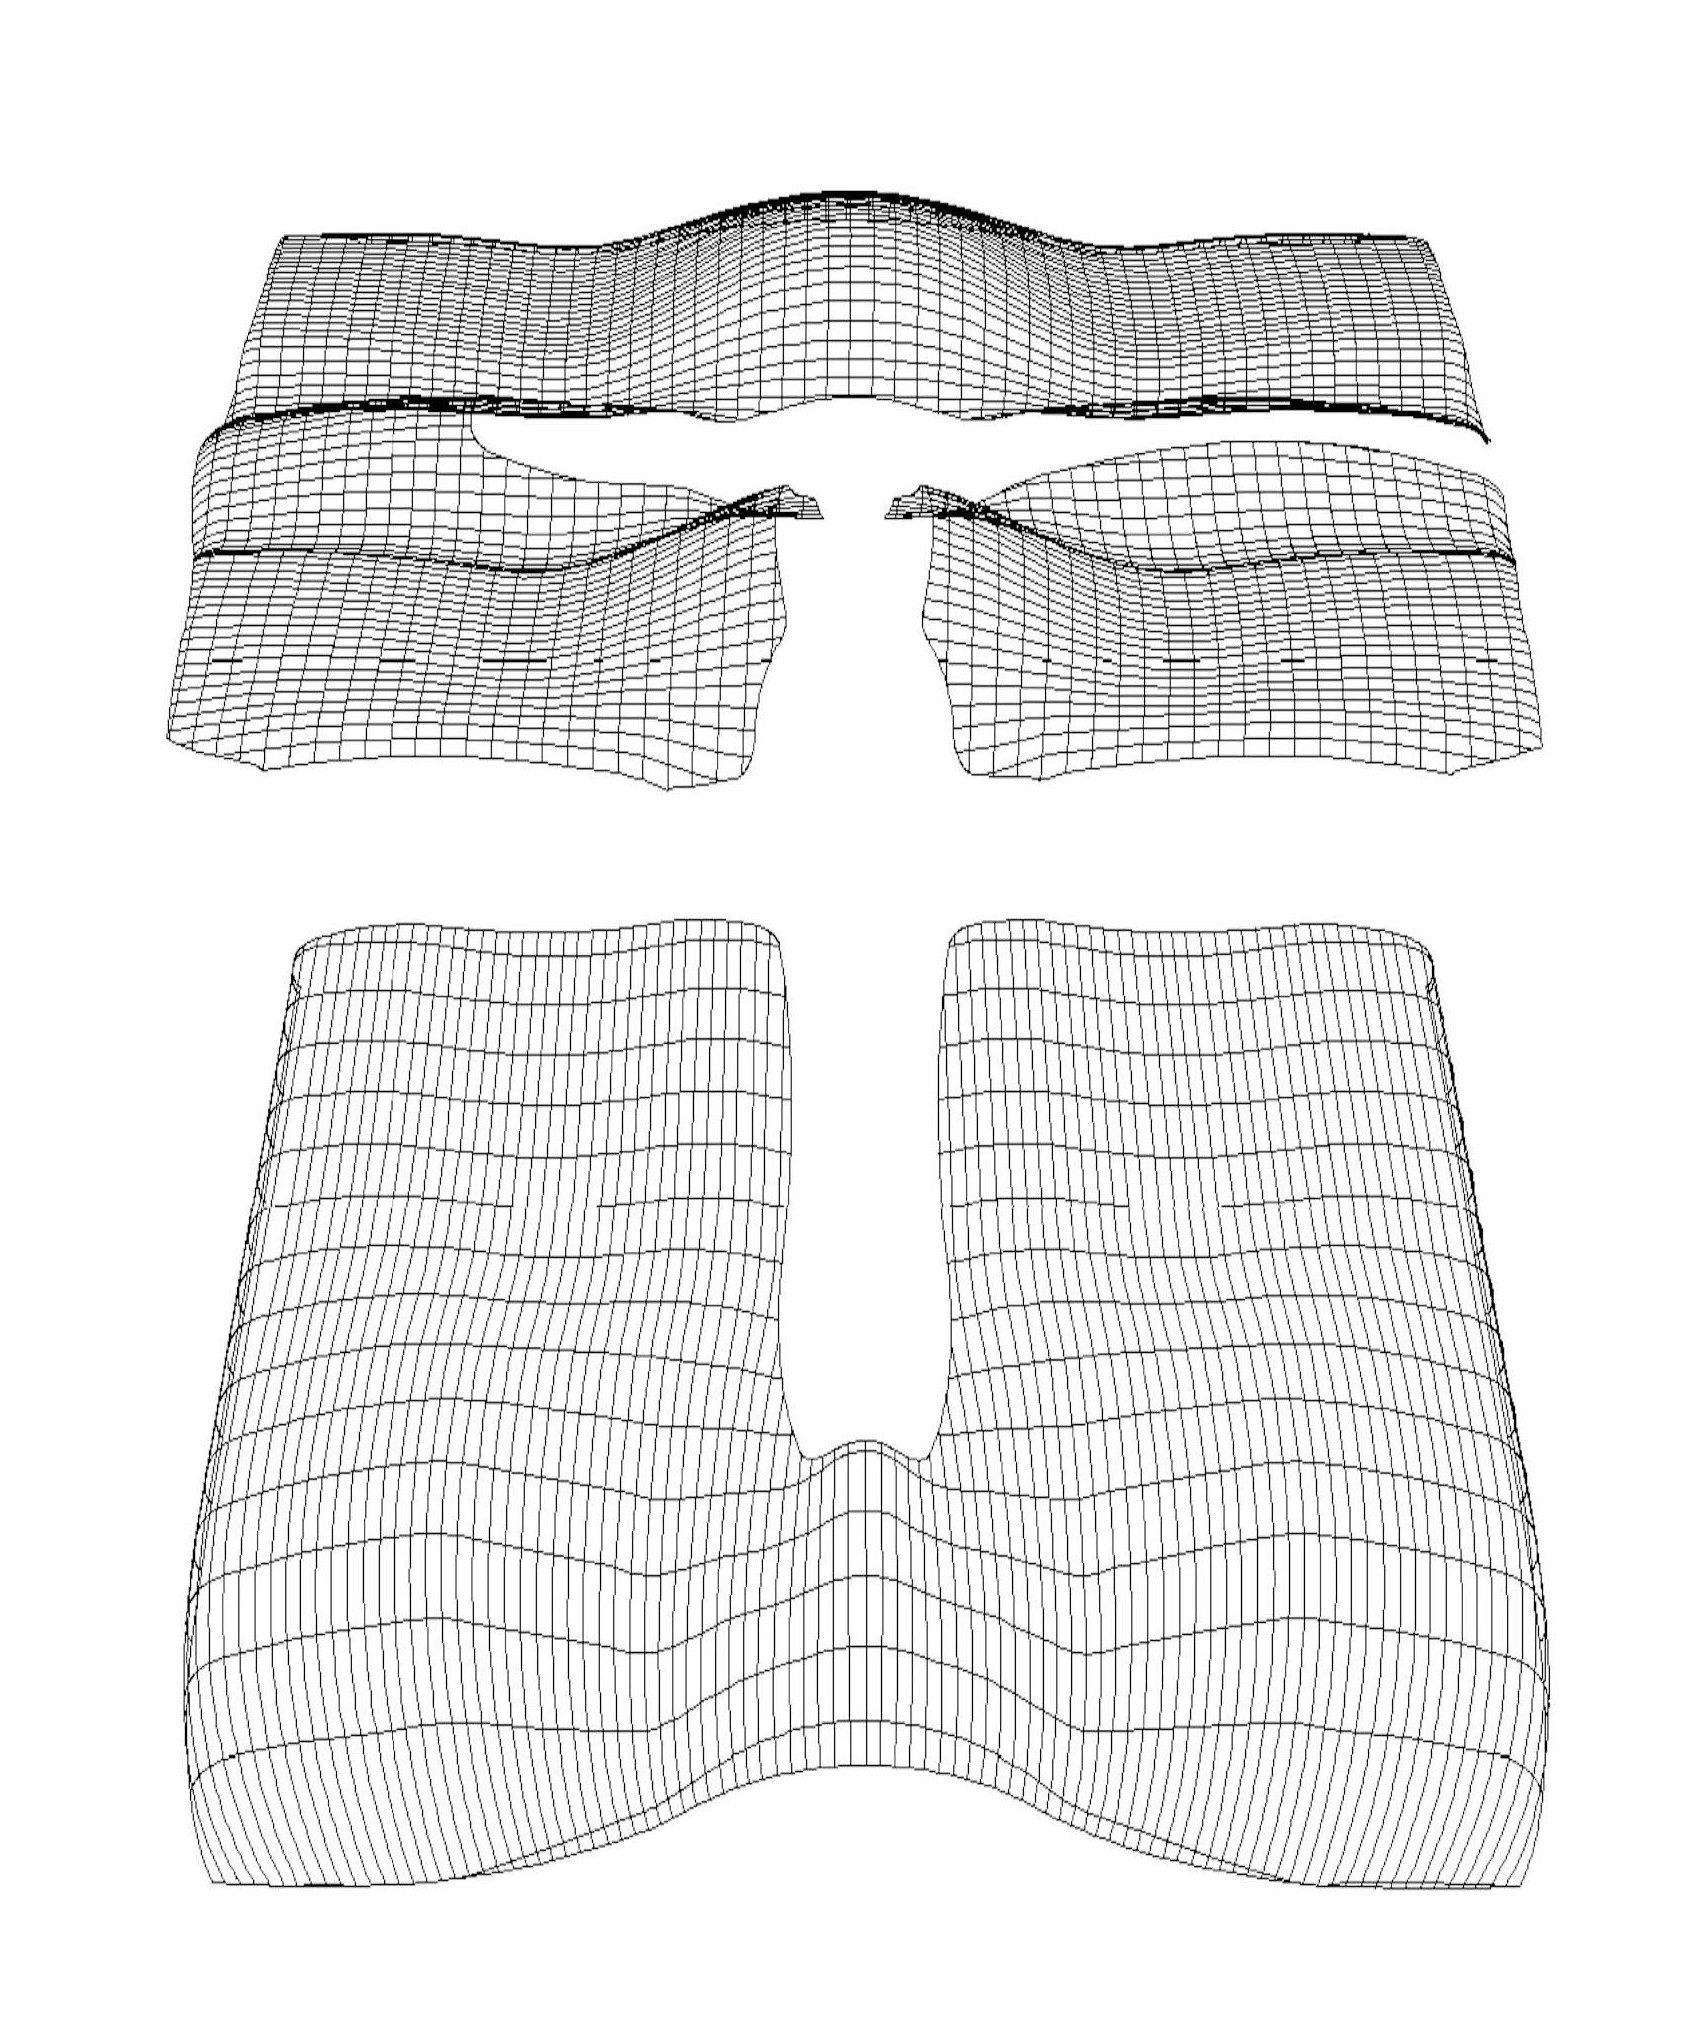
At the end of the garden is a five-storey conference center, closing the composition and giving the complex a second civic presence beyond the exhibition halls. In front of the building, a wide stone forecourt lined with flagpoles receives visitors arriving from the surrounding parkland and water features. The roof's double-curved surface, shared across both wings, was refined through a series of ridge and cross-section studies before being resolved into its final continuous shell.
Submitted for a combined Phase I and Phase II brief of some 160,000 sqm for the Shenyang Municipal Planning Bureau, the scheme placed second in the 2009 competition.